14 projects across Sydney

Each one was fabricated in Foshan, shipped to Australia and installed on site. We group them by how the space is used, because that is how people actually describe what they want.
Get a quote Choose a roof format or call +86 400 999 4548
By use

"We want a cover over the pool"

Pool & spa enclosures
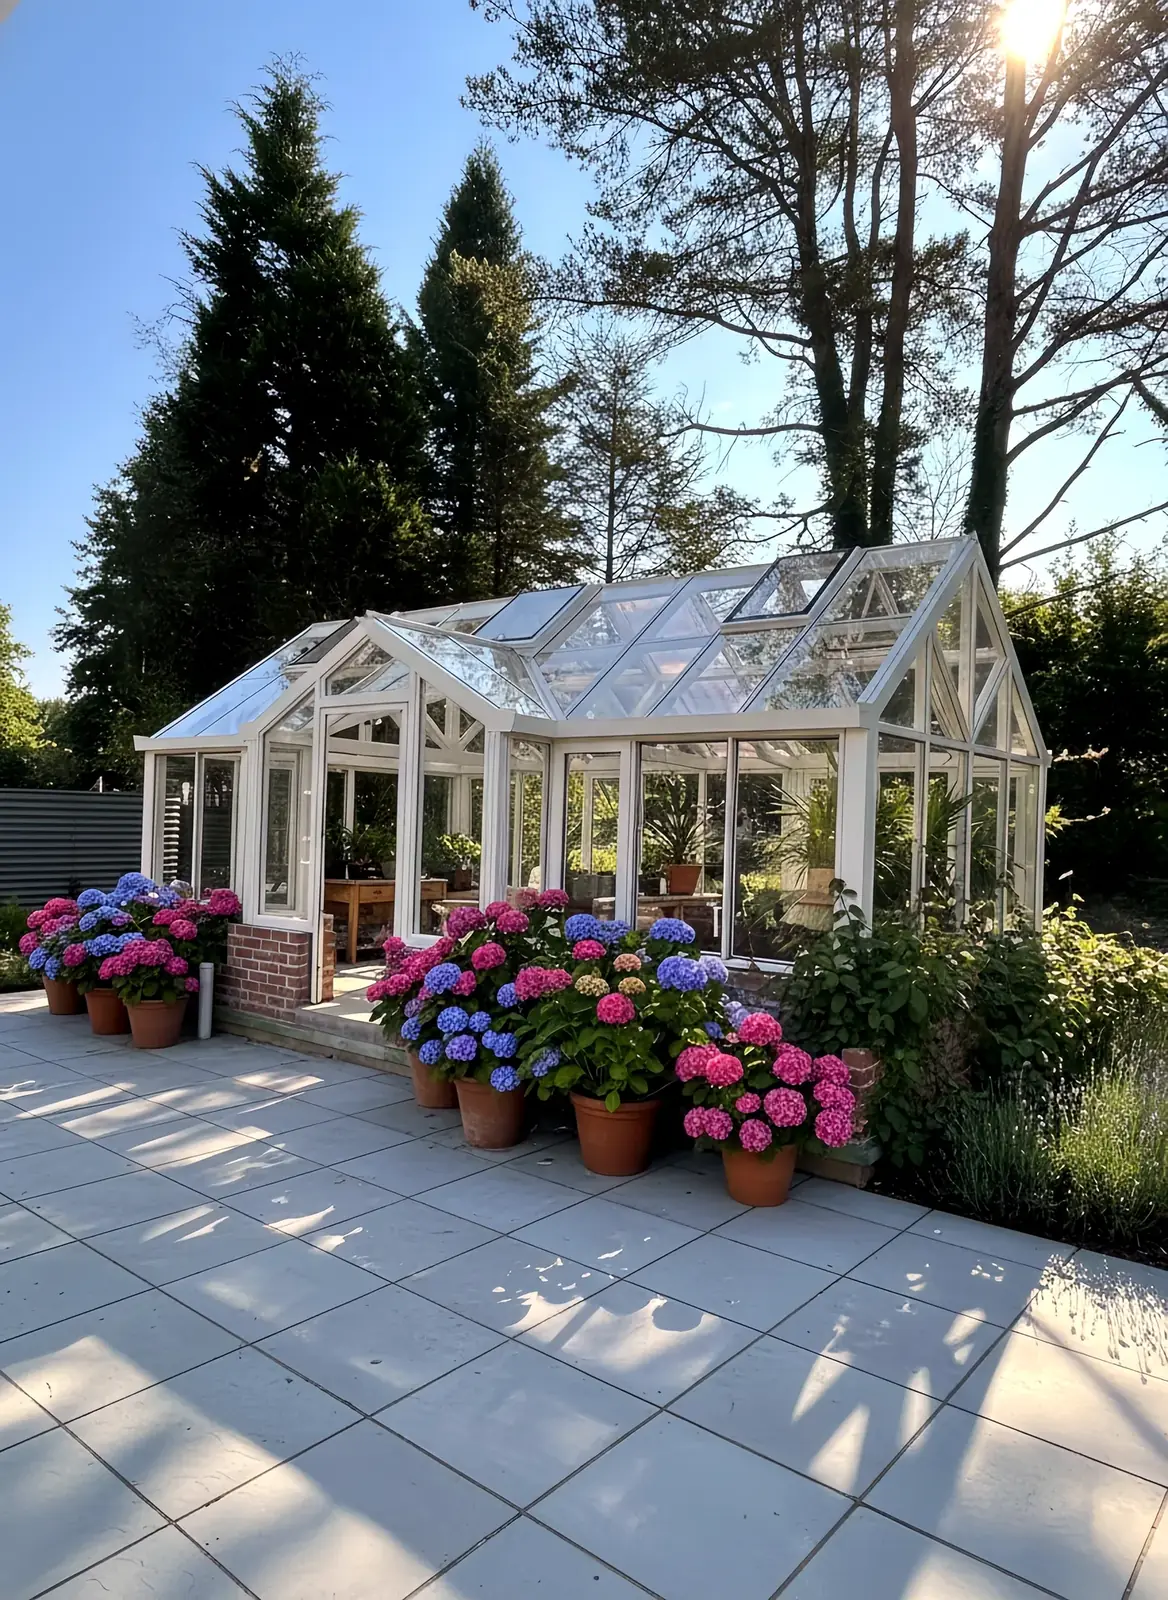
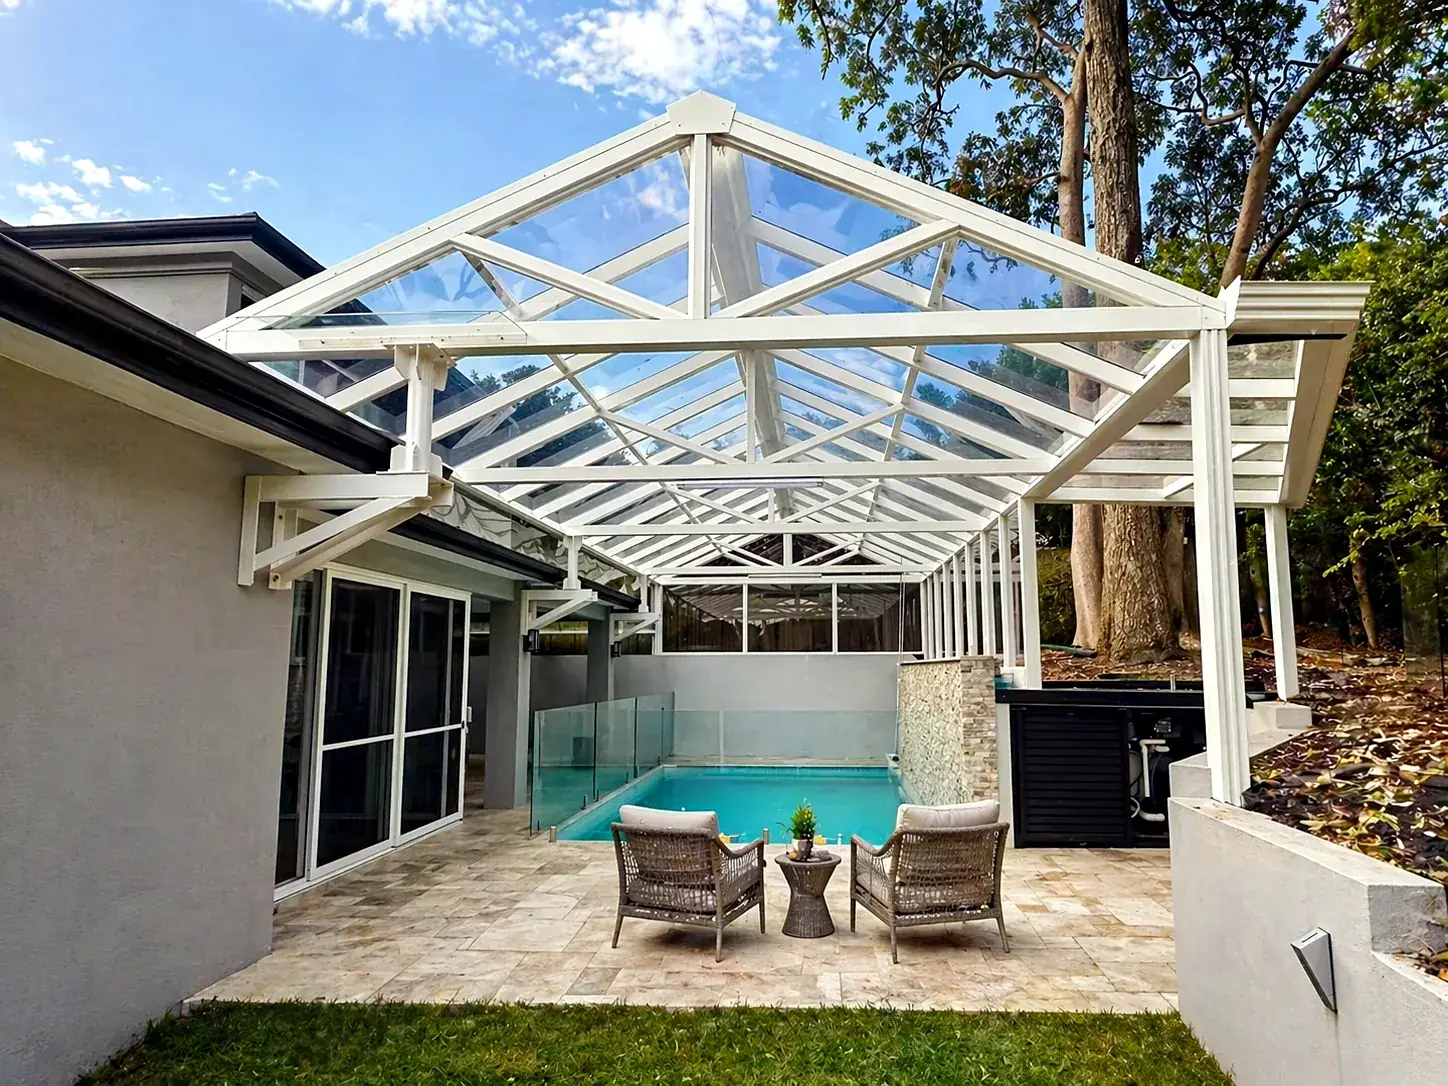
White gable-roof aluminium pool enclosure, Turramurra Sydney
Turramurra

Full pool enclosure

Brief: stop the leaf litter, keep the water warm. Solution: gable enclosure with sliding panels for ventilation.

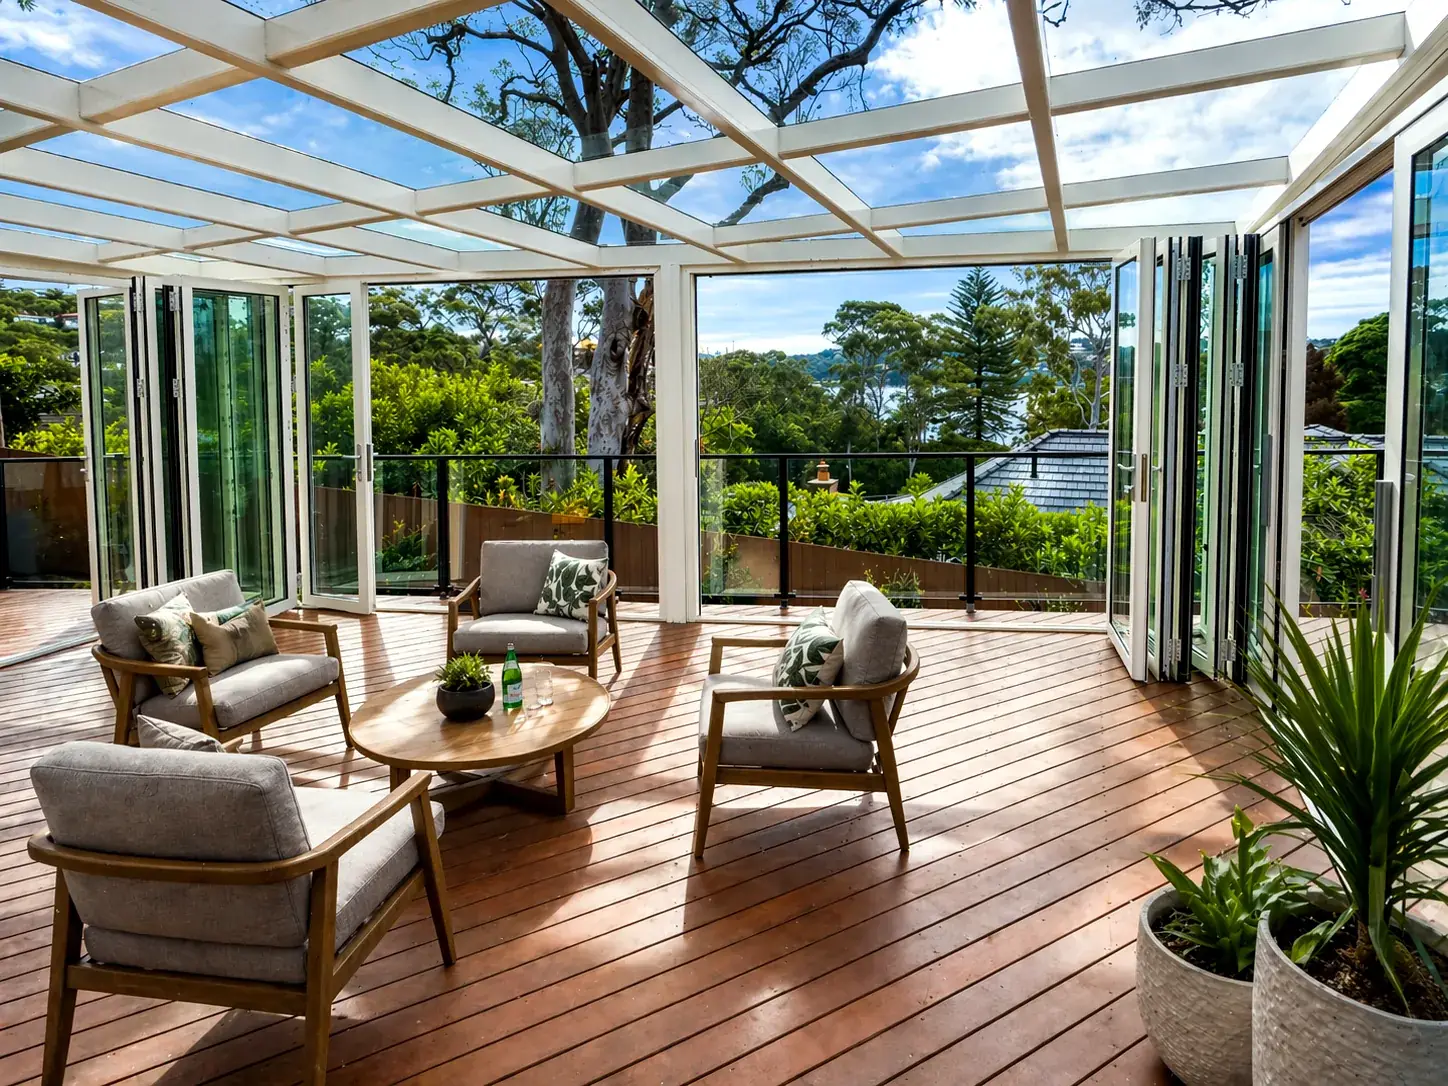
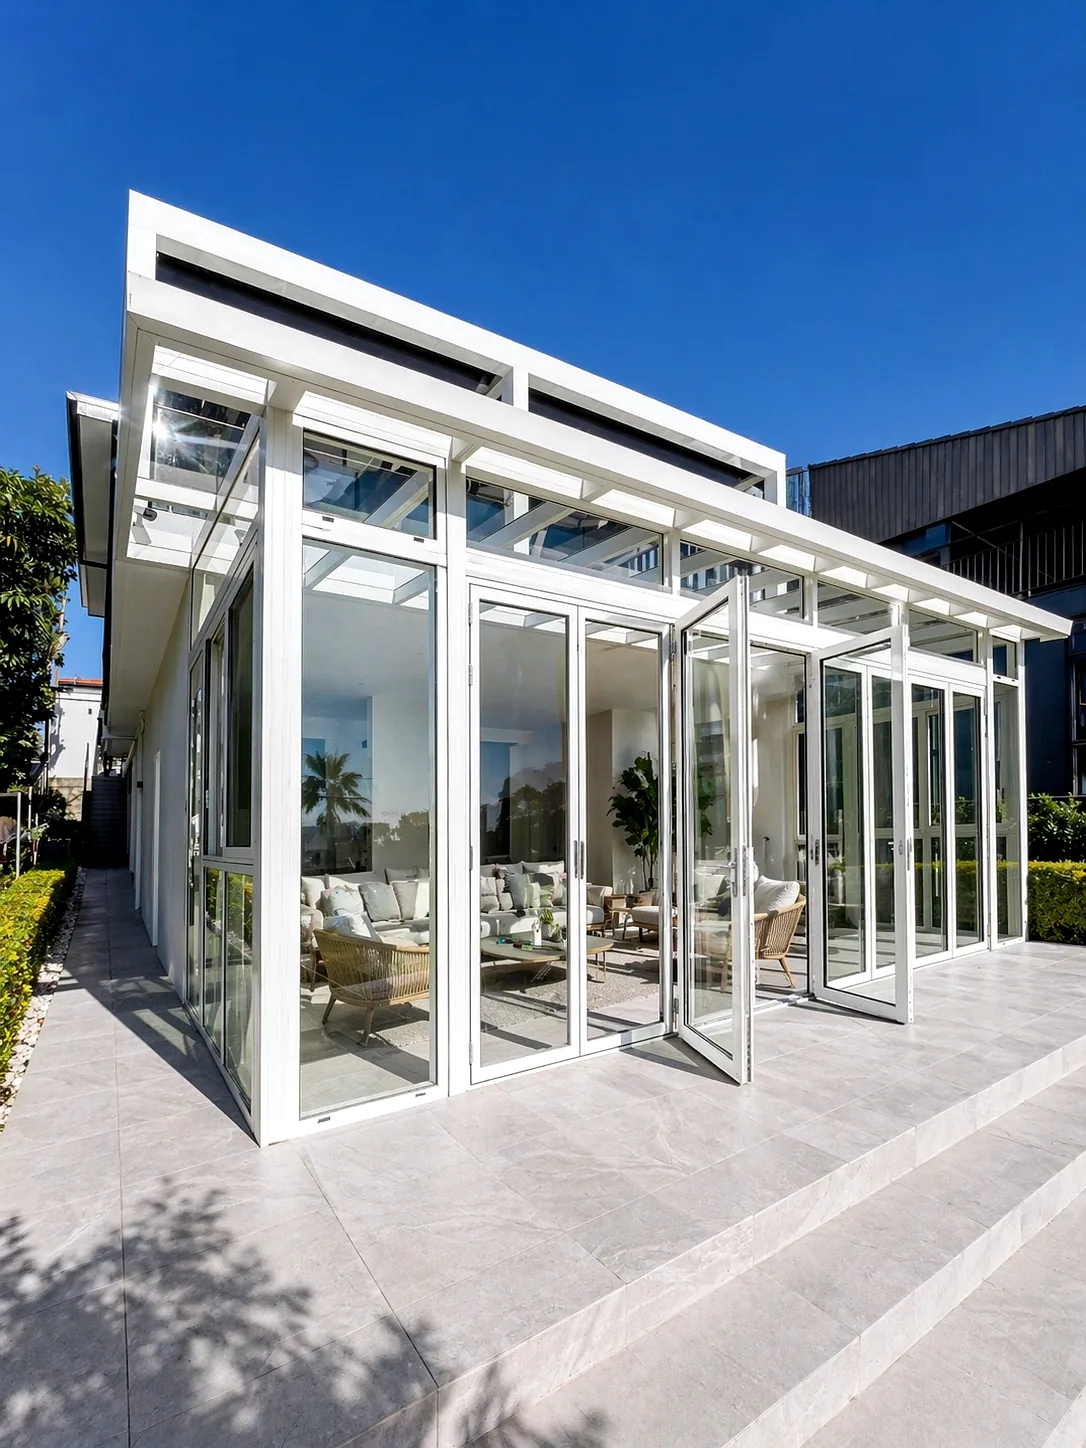
Bi-fold opening enclosure beside a pool, Vaucluse Sydney
Vaucluse

Opening enclosure

Brief: cover the pool without blocking the view. Solution: bi-fold panels that fold right back.

By use

"We want another room outside"

Lean-to · Attached additions
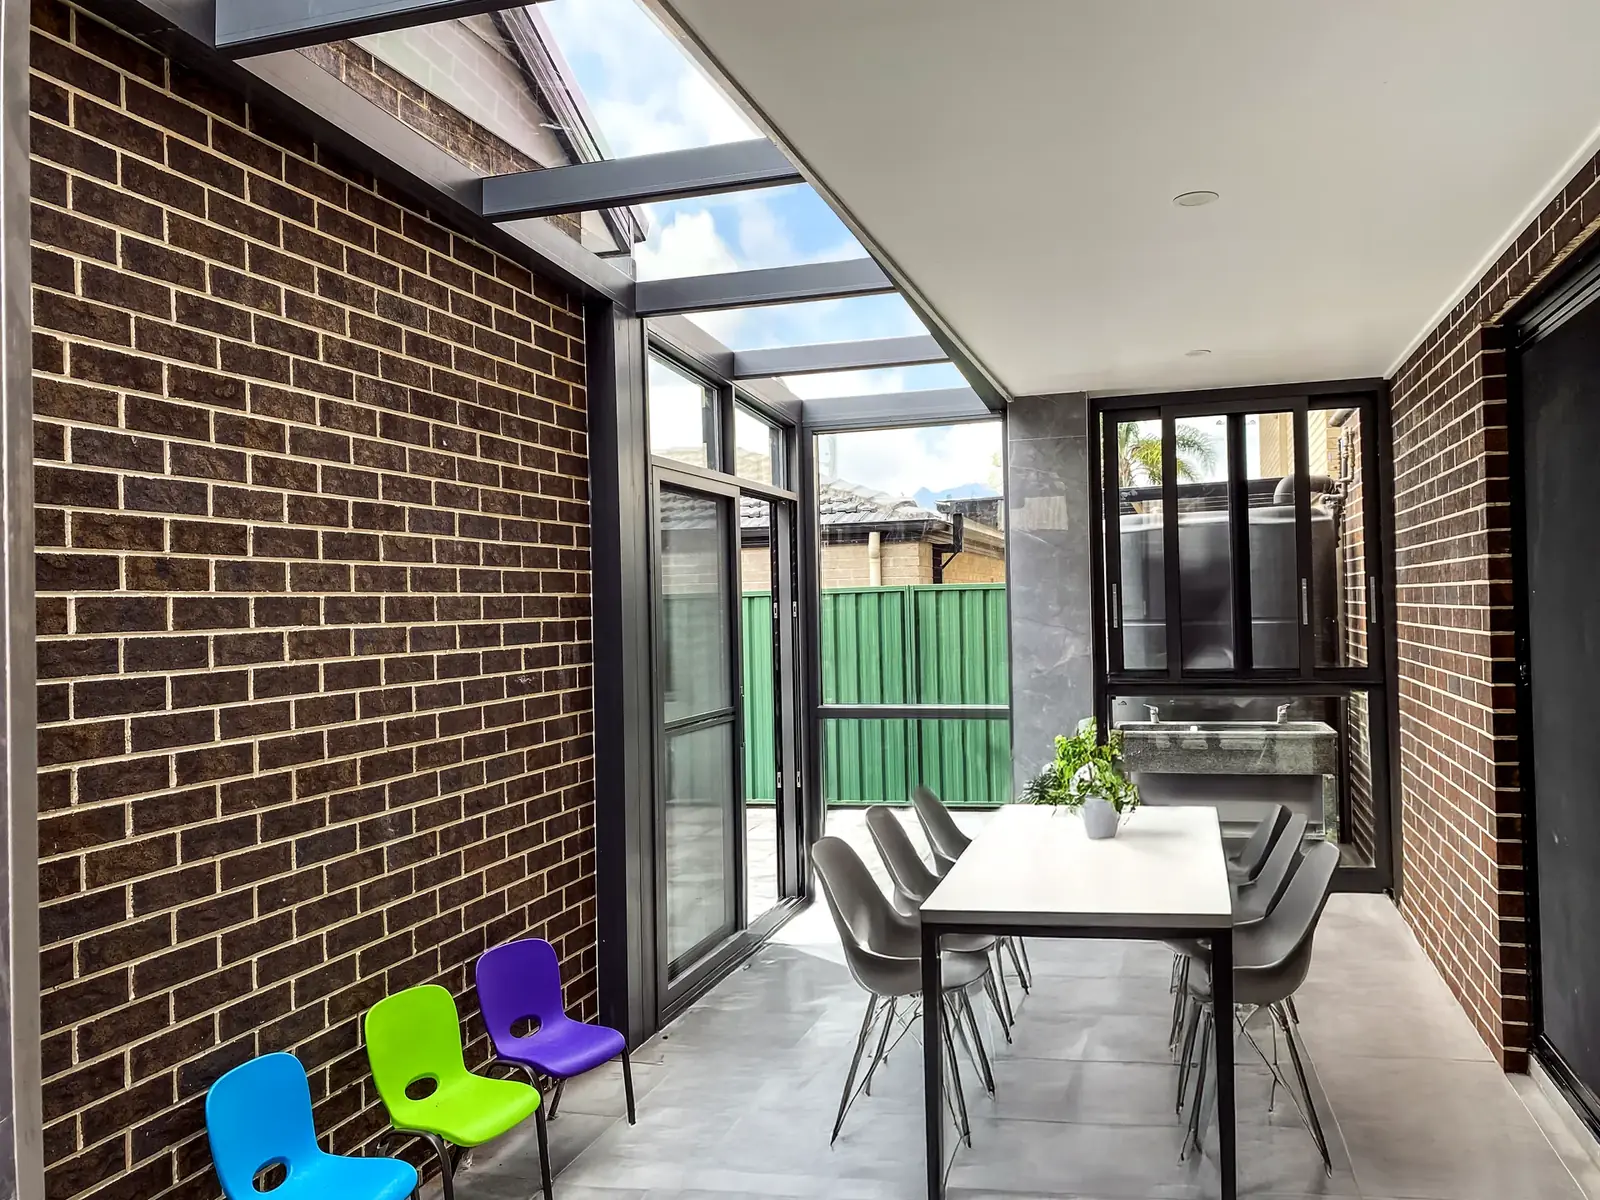
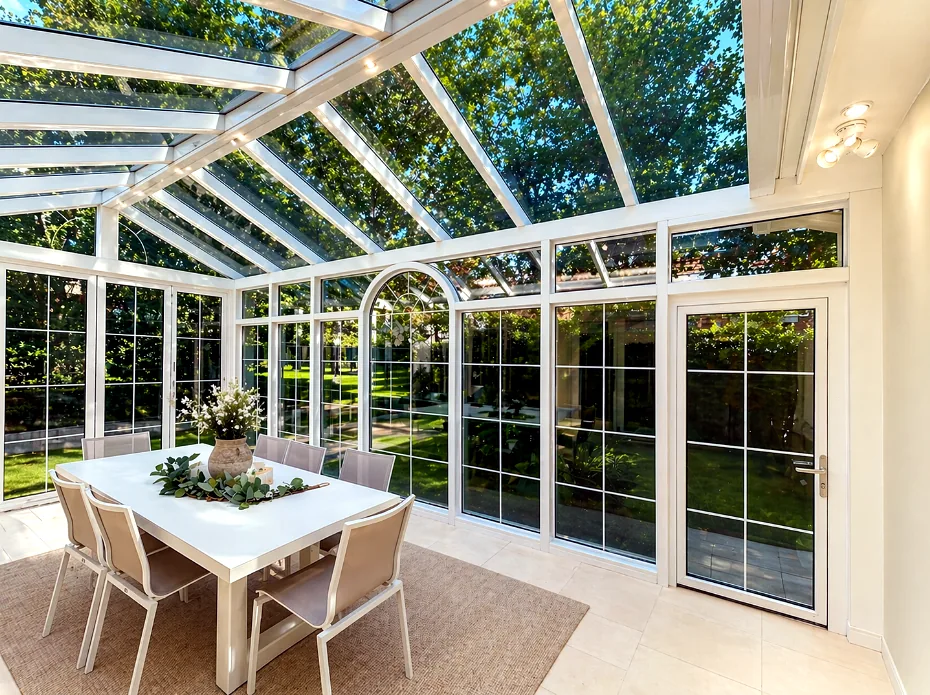
Attached lean-to sunroom interior, Lidcombe Sydney
Lidcombe

Side-yard lean-to

Brief: a narrow side return going unused. Solution: full-width lean-to, now the family dining room.

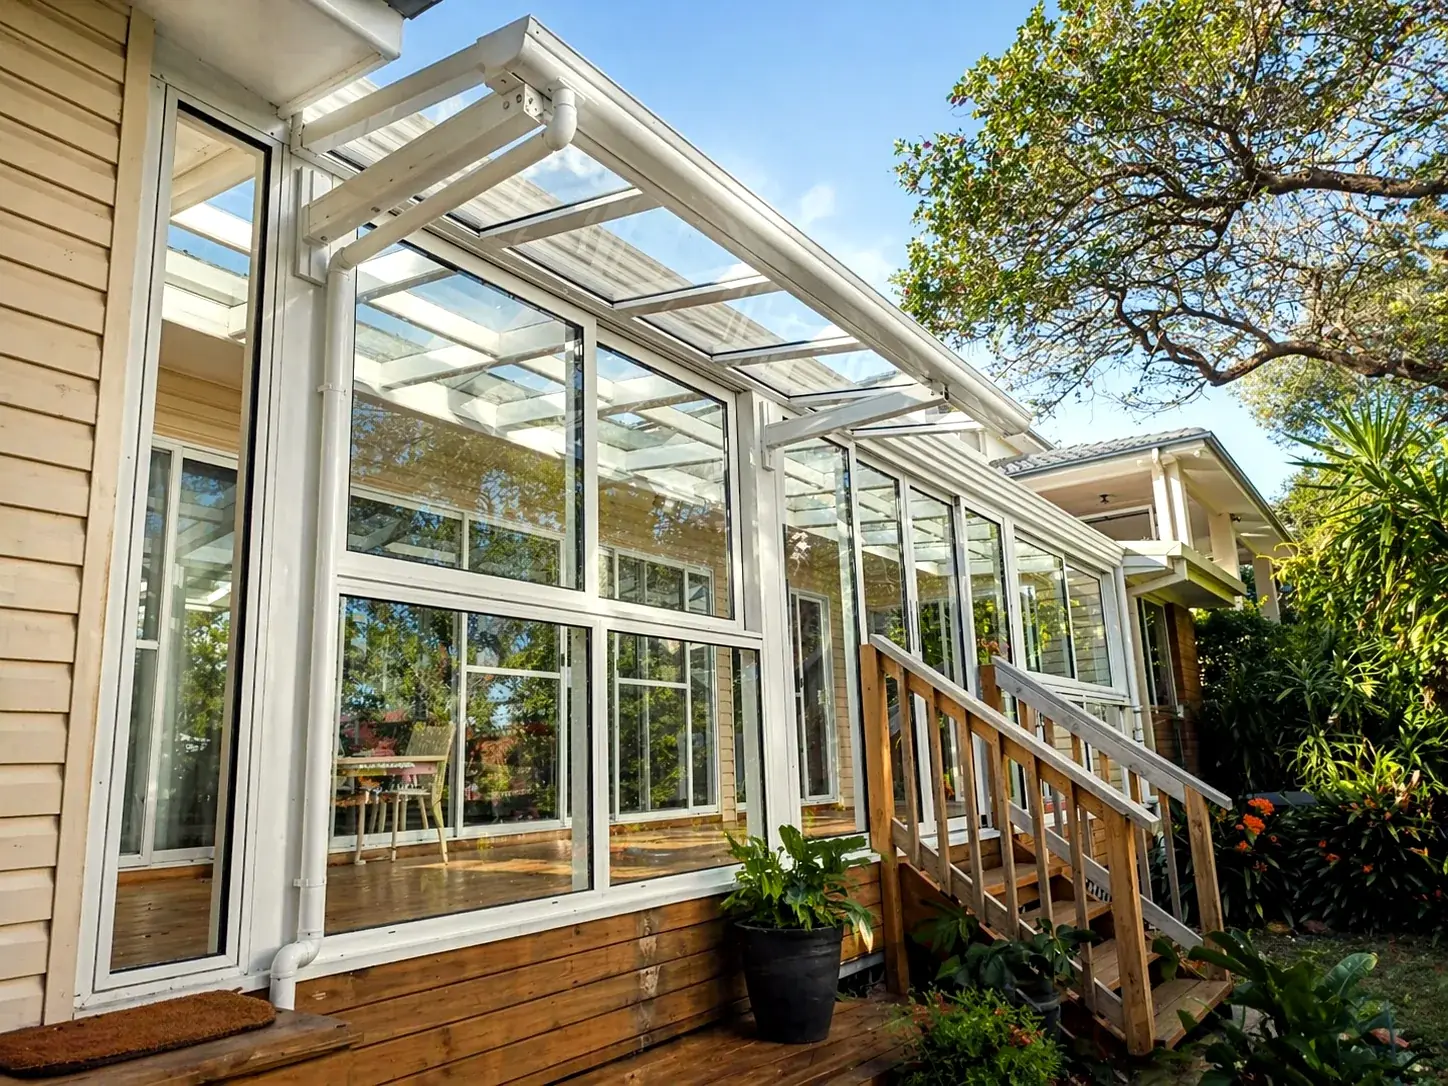
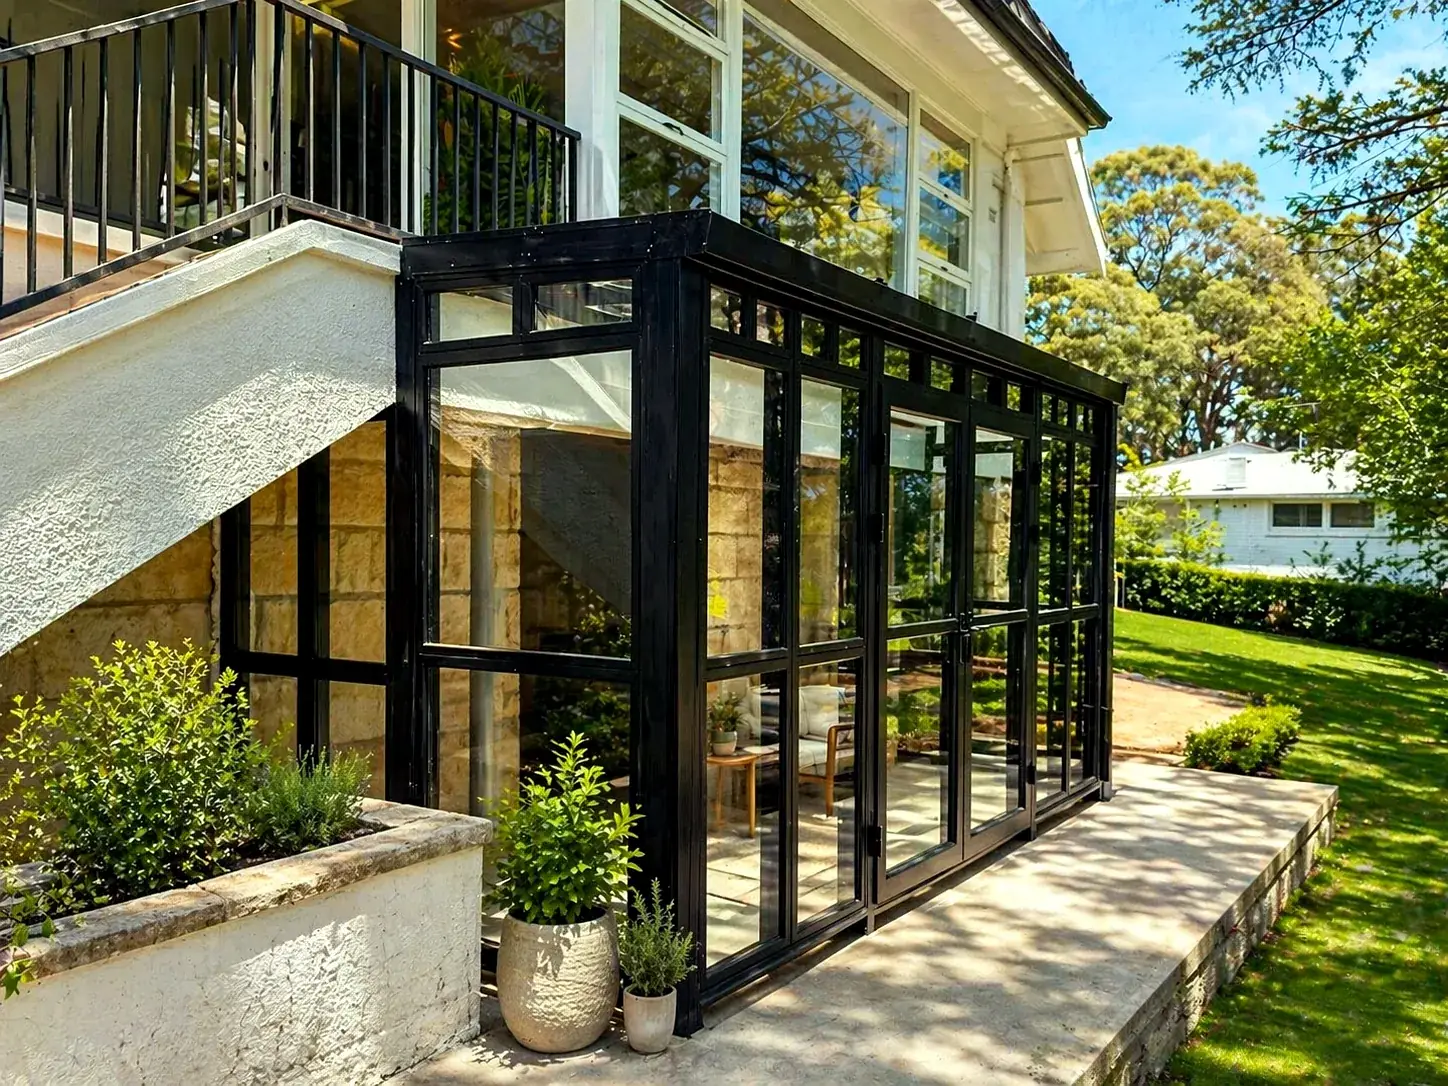
White skillion-roof attached sunroom with timber steps, Oatley Sydney
Oatley

Attached sunroom

Brief: match an older house without dating it. Solution: white skillion frame tying into the deck and railing.

By use

"We want the living room to open up"

Deck · Courtyard connection
Aluminium sunroom with full-height glazing opening onto a timber deck, St Ives Sydney
St Ives

Sunroom meets deck

Brief: use the deck more of the year. Solution: full-height glazing with a flush threshold.

Flat-roof aluminium sunroom interior with timber flooring, Mosman Sydney
Mosman

Flat-roof interior

Brief: connect the living area to the water view. Solution: flat roof kept below the eaves line.

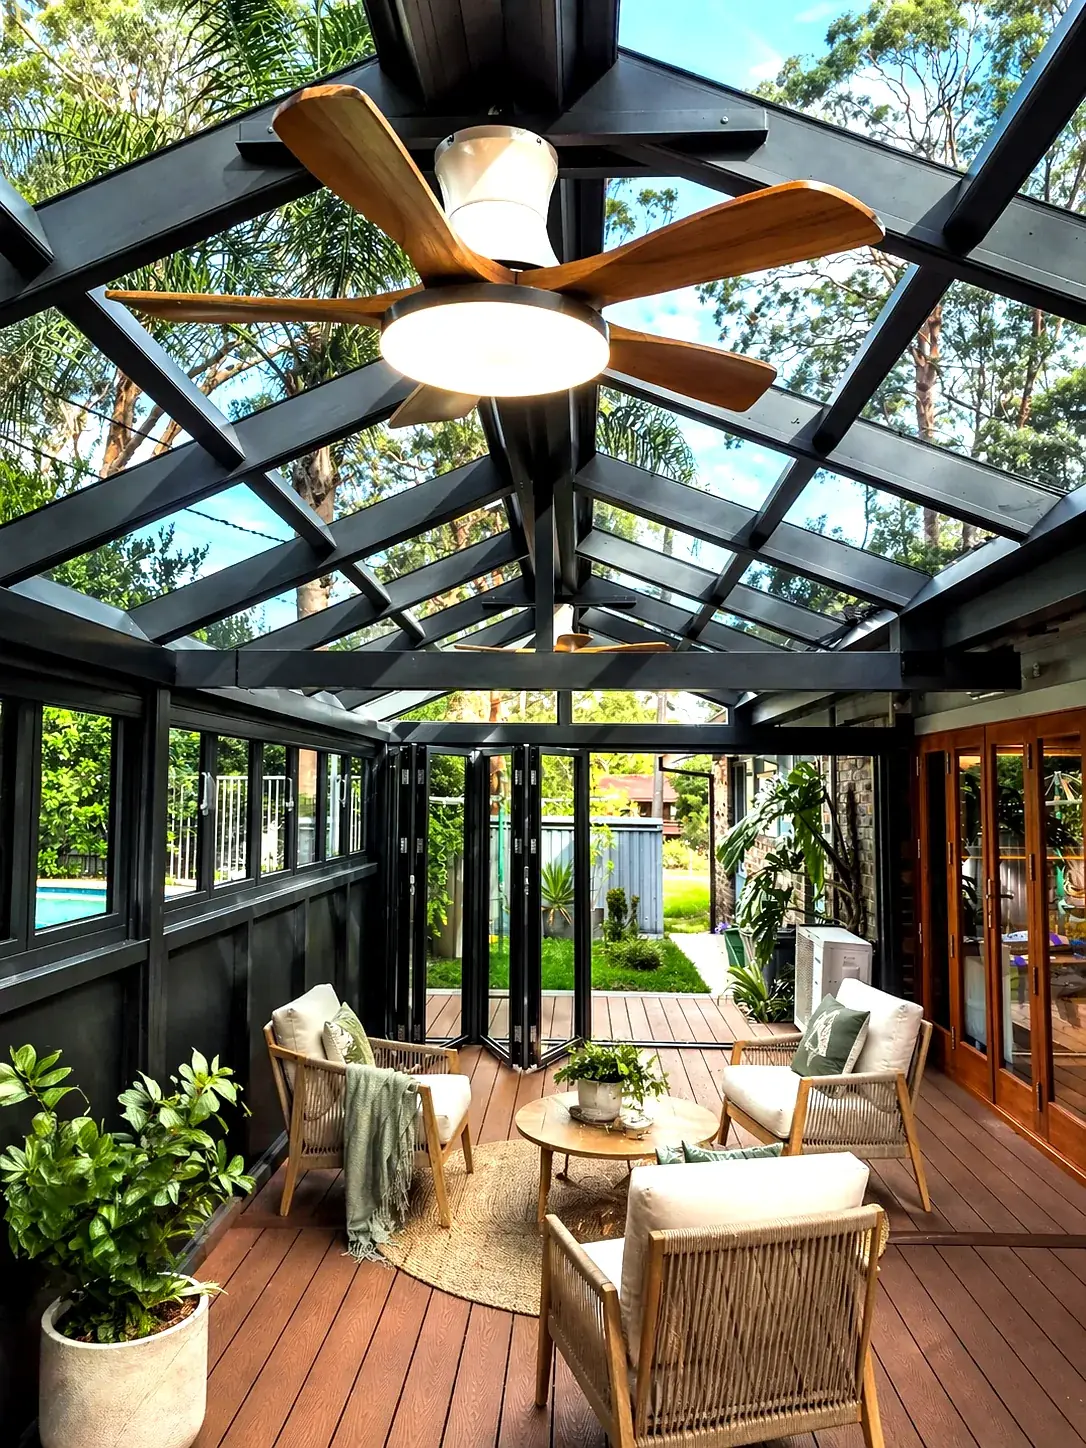
Gable sunroom interior with ceiling fan and garden outlook, Beecroft Sydney
Beecroft

Garden room interior

Brief: a green outlook to sit in. Solution: gable glazing with fan for summer air movement.

By use

"We want a separate room in the garden"

Studios · Tea rooms · Pavilions
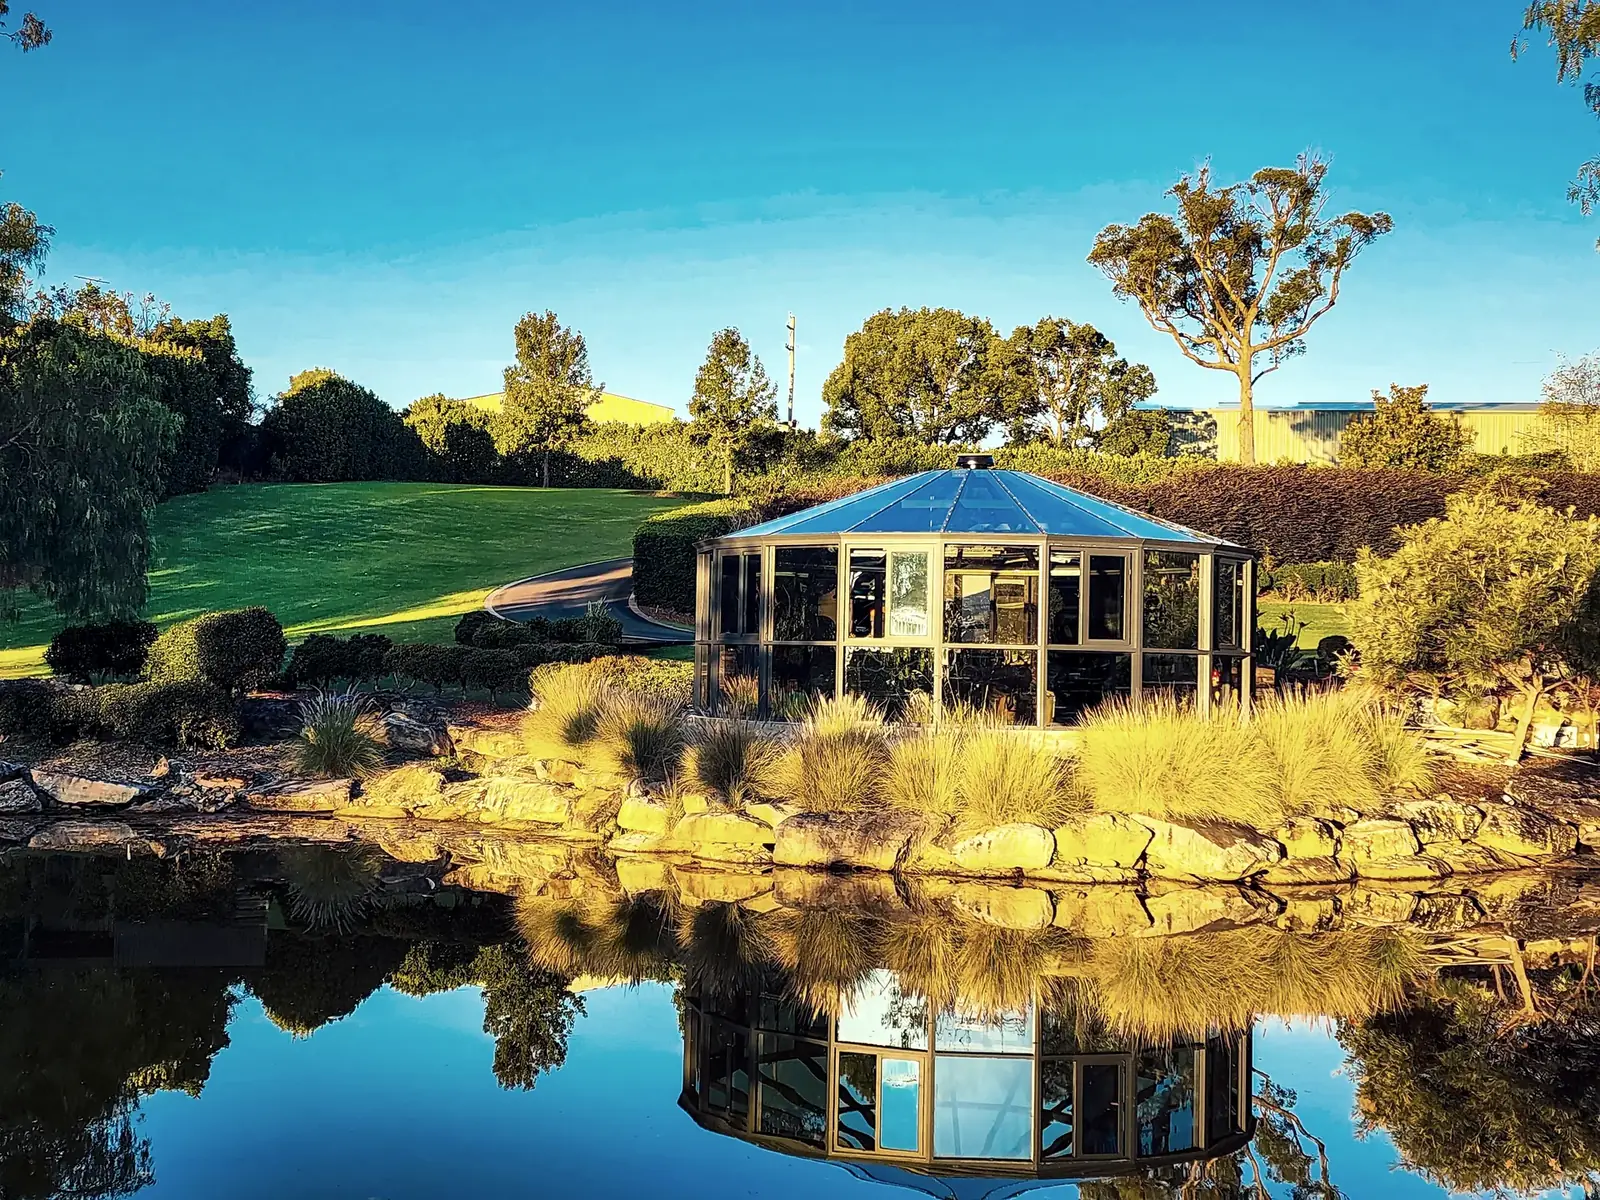
Octagonal aluminium pavilion beside a lake, Kenthurst Sydney
Kenthurst

Lakeside octagonal pavilion

Brief: somewhere to sit facing the water. Solution: freestanding 360° glazed octagon.

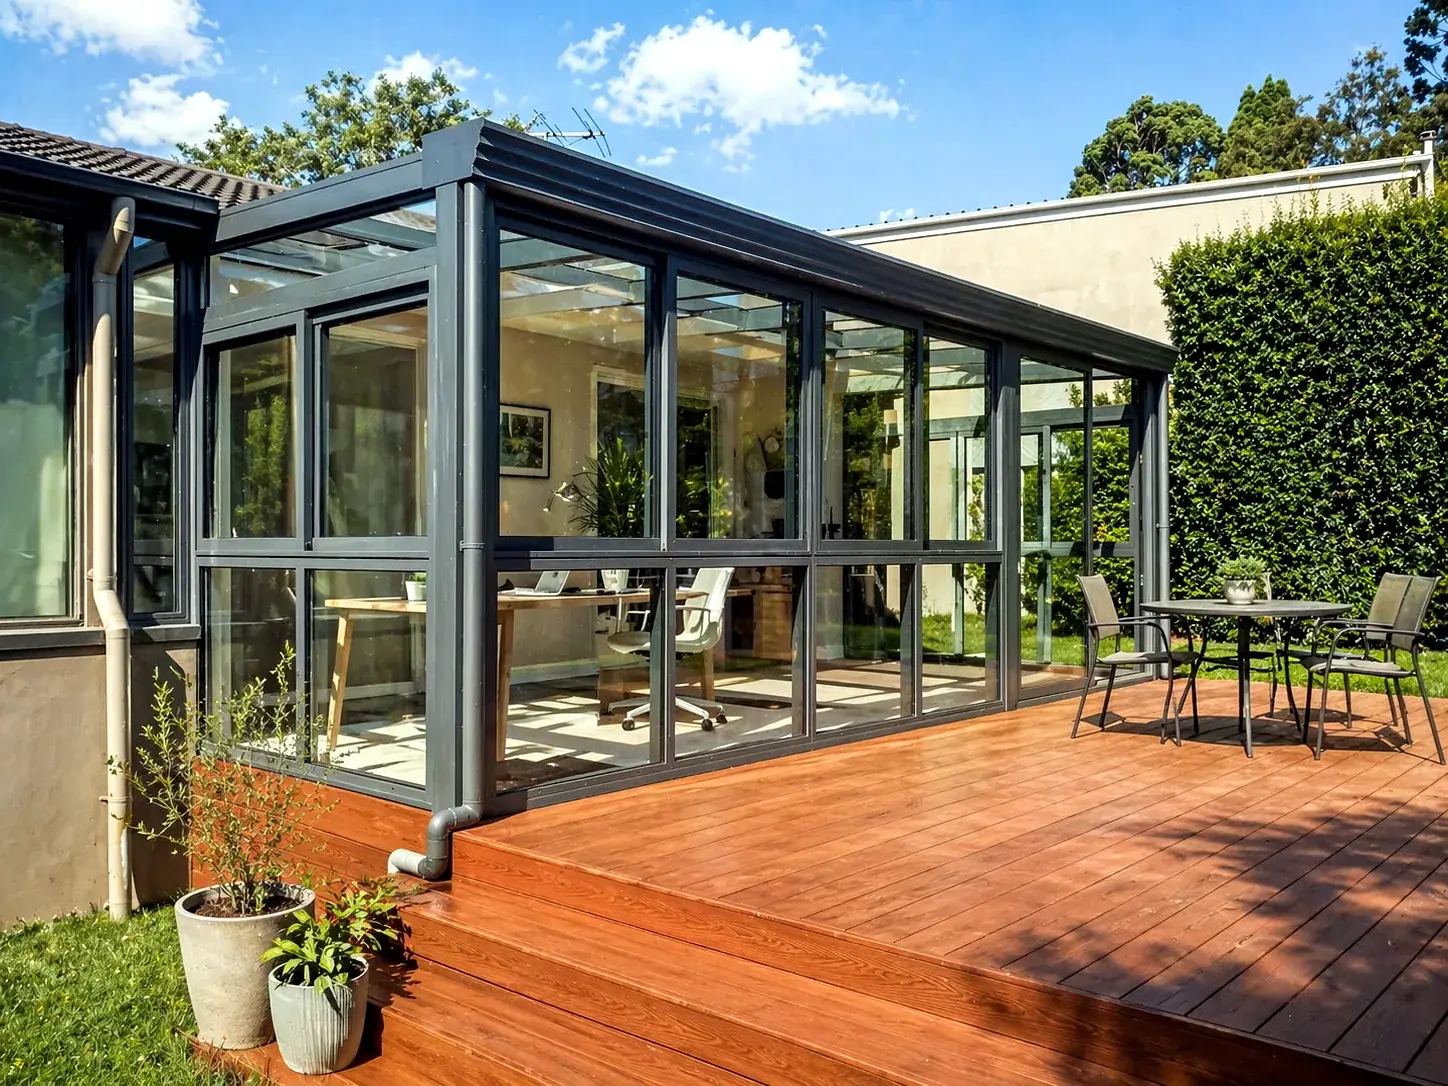
Freestanding black-frame aluminium garden room on a lawn, Killara Sydney
Killara

Freestanding studio

Brief: a workspace away from the house. Solution: standalone glazed room on its own footing.

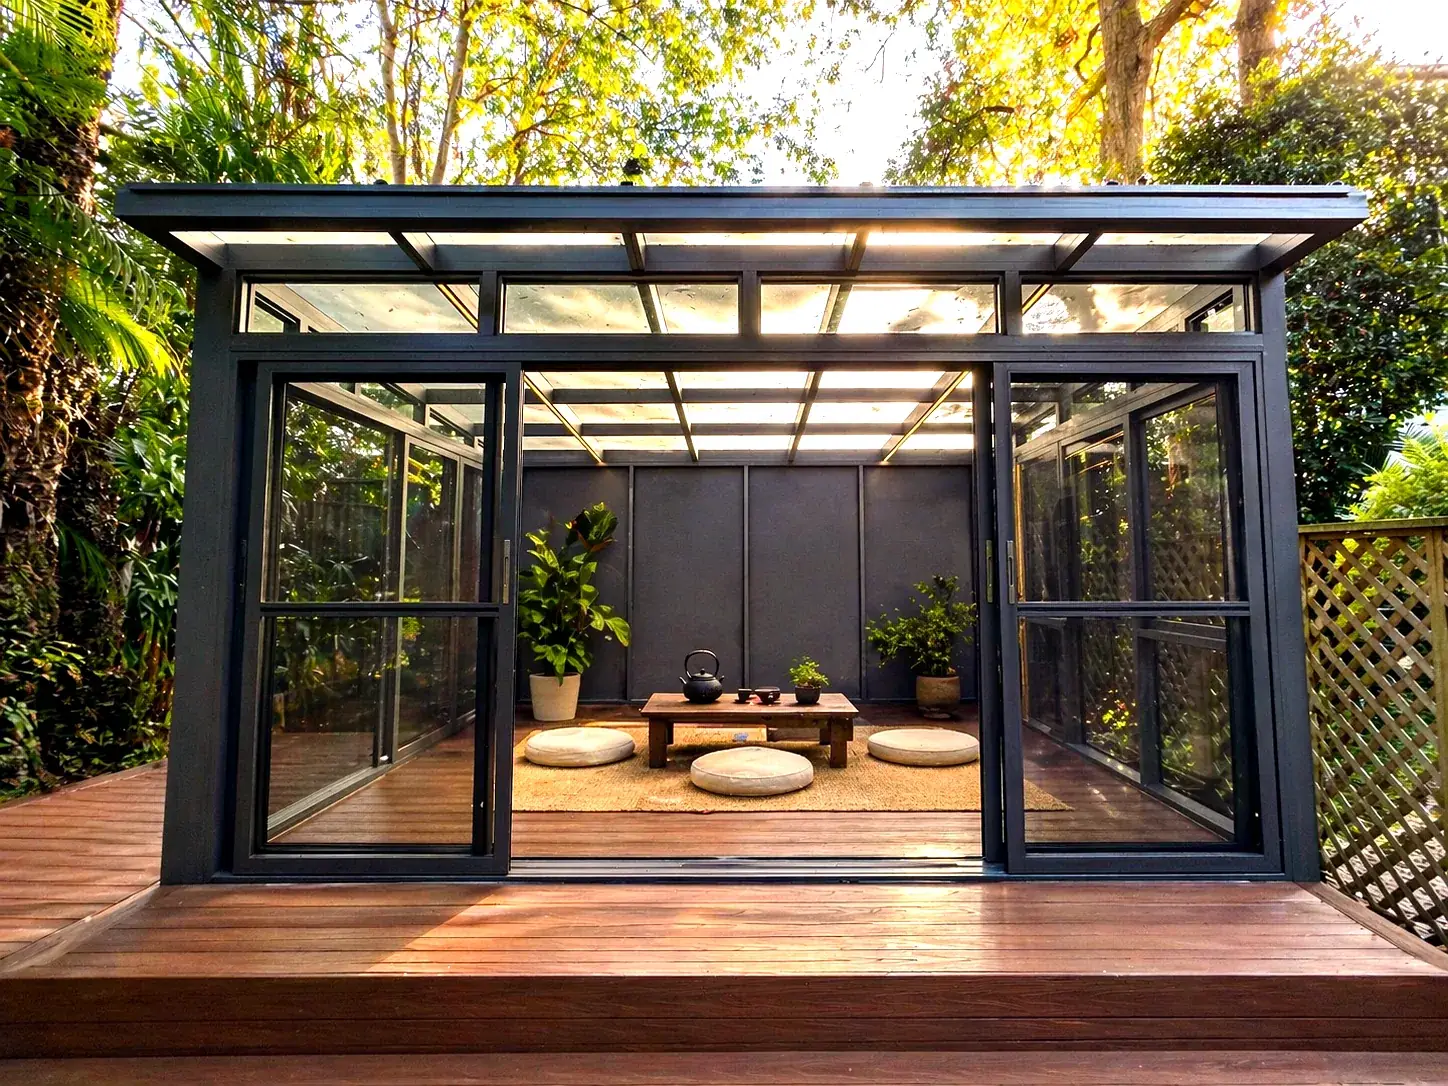
Freestanding glazed garden room opening to a courtyard, Clovelly Sydney
Clovelly

Courtyard garden room

Brief: a room for guests and quiet. Solution: sliding doors opening the full side to the garden.

By use

"We have no backyard left"

Rooftop additions
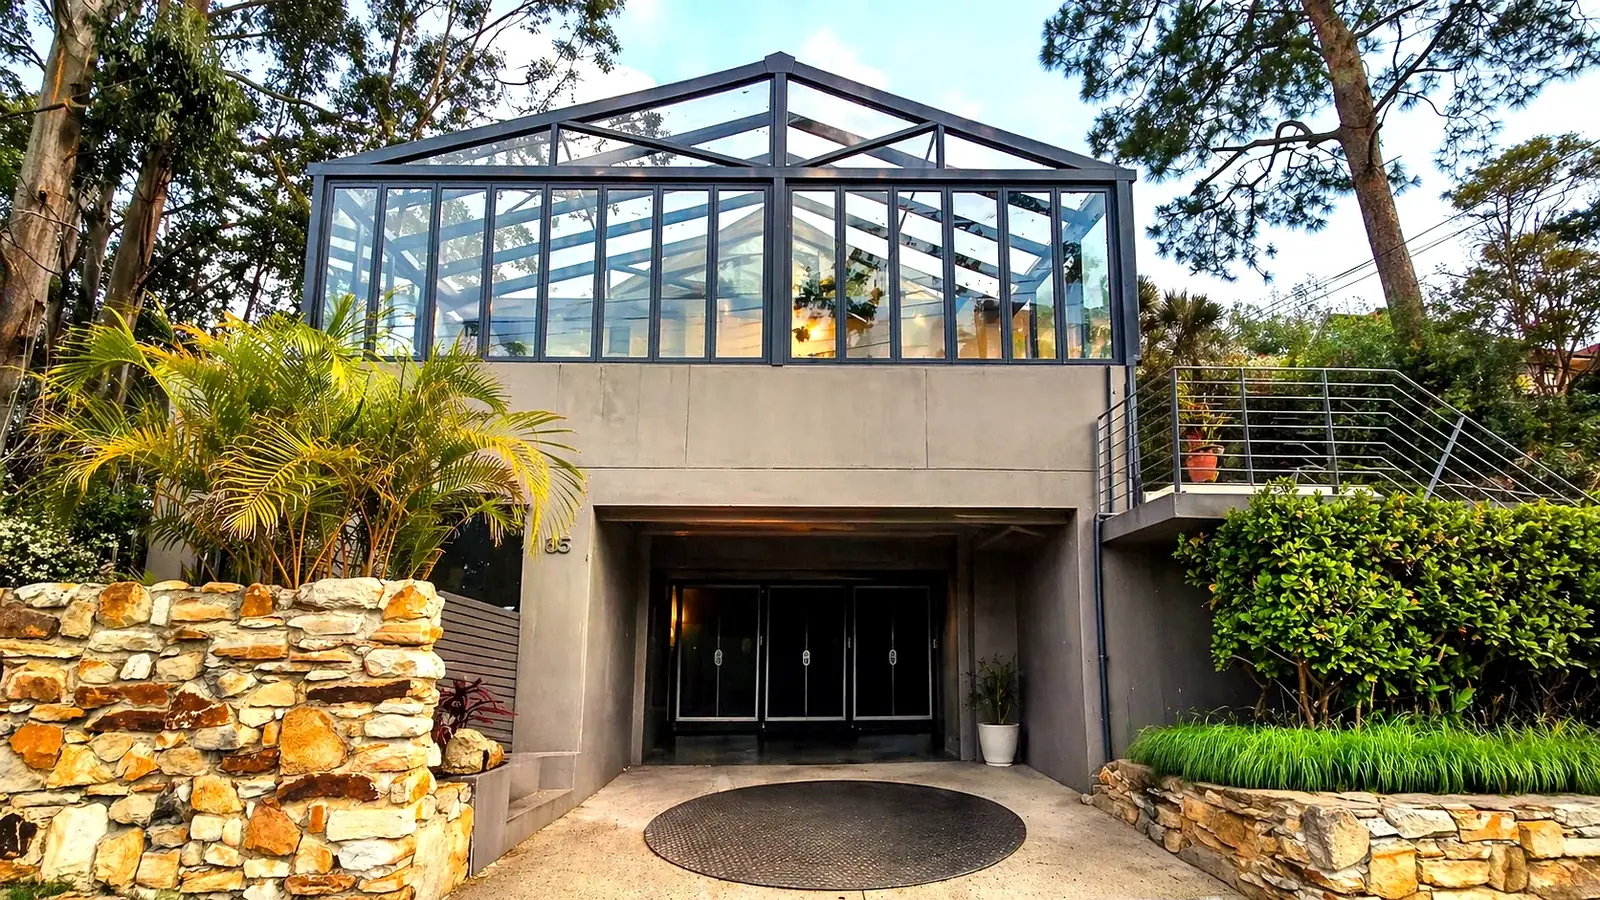
Rooftop gable sunroom addition over a garage, Seaforth Sydney
Seaforth

Rooftop sunroom addition

Brief: a whole extra room without giving up garden. Solution: gable sunroom built over the garage roof.

By use

"The house is old, it has to match"

Heritage & period facades
Victorian-style aluminium conservatory on a brick base, Leura Sydney
Leura

Brick-base conservatory

Brief: respect a period facade. Solution: white frame on a low brick wall, classic proportions.

Gable-roof sunroom interior with white framing, Pymble Sydney
Pymble

Classic gable interior

Brief: a breakfast area with a treetop outlook. Solution: white gable with fine mullions.

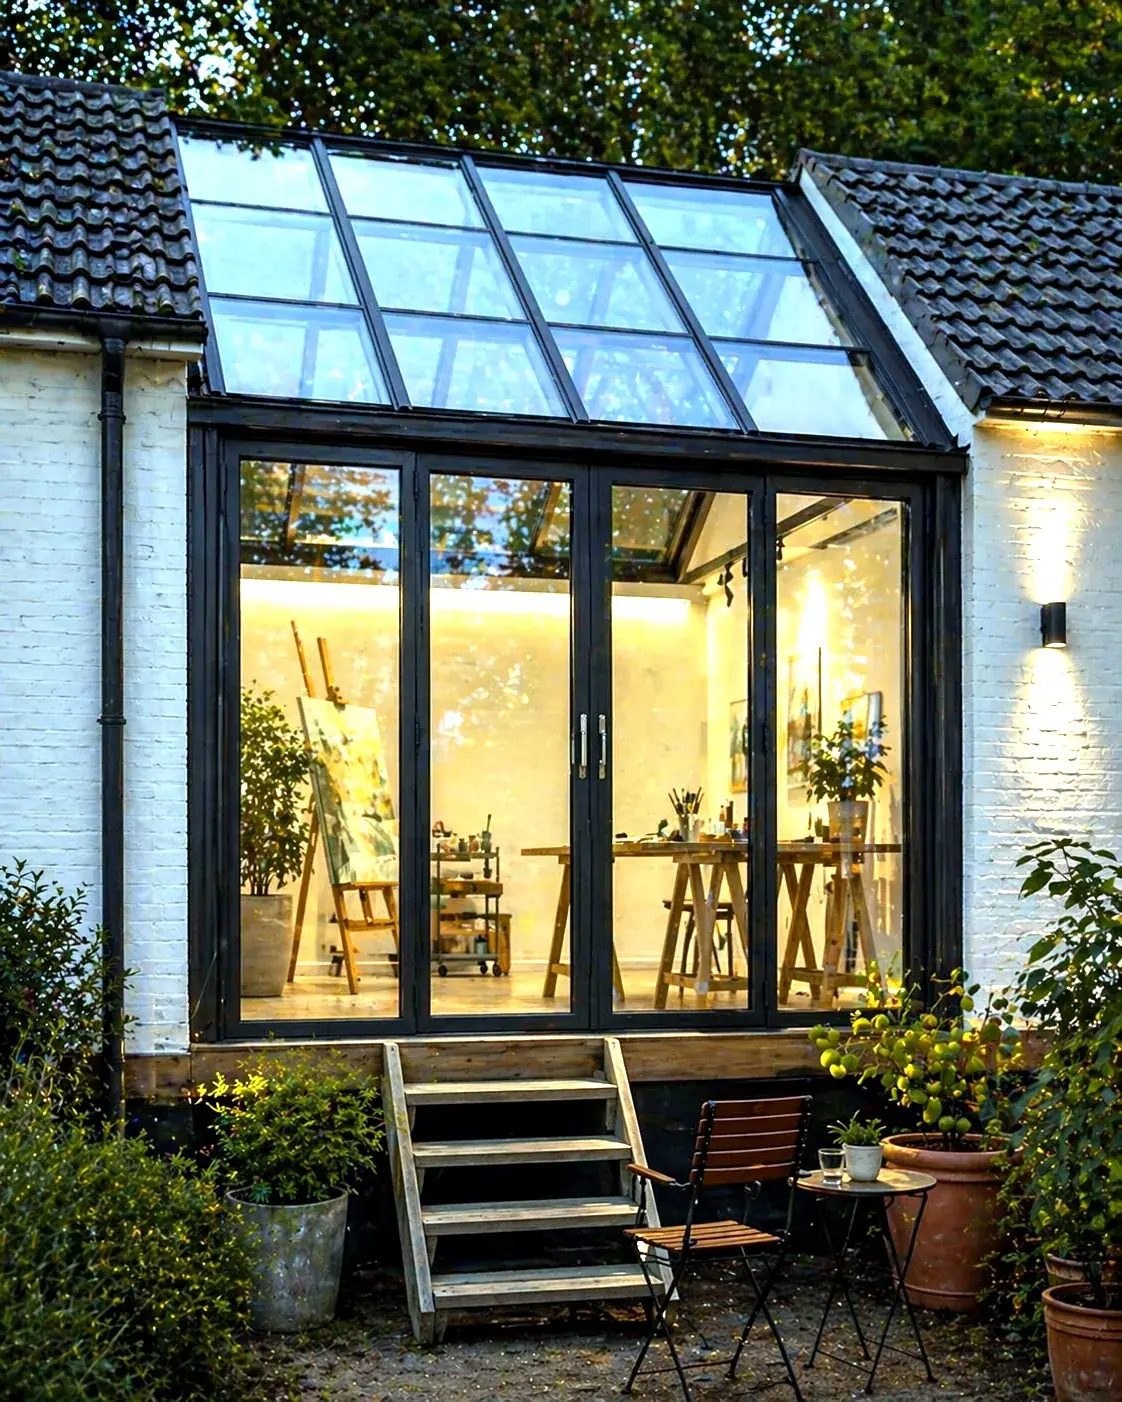
Studio sunroom with glazed roof lit at dusk, Avalon Beach Sydney
Avalon Beach

Studio with northern light

Brief: consistent daylight for creative work. Solution: glazed roof with diffusion, lit for evening use.

Process

Same project, frame to finish

What it looks like before the glass goes in

Two projects where we kept the construction record. Left is the frame on site; right is the same space after handover. In between sits the whole engineering process.

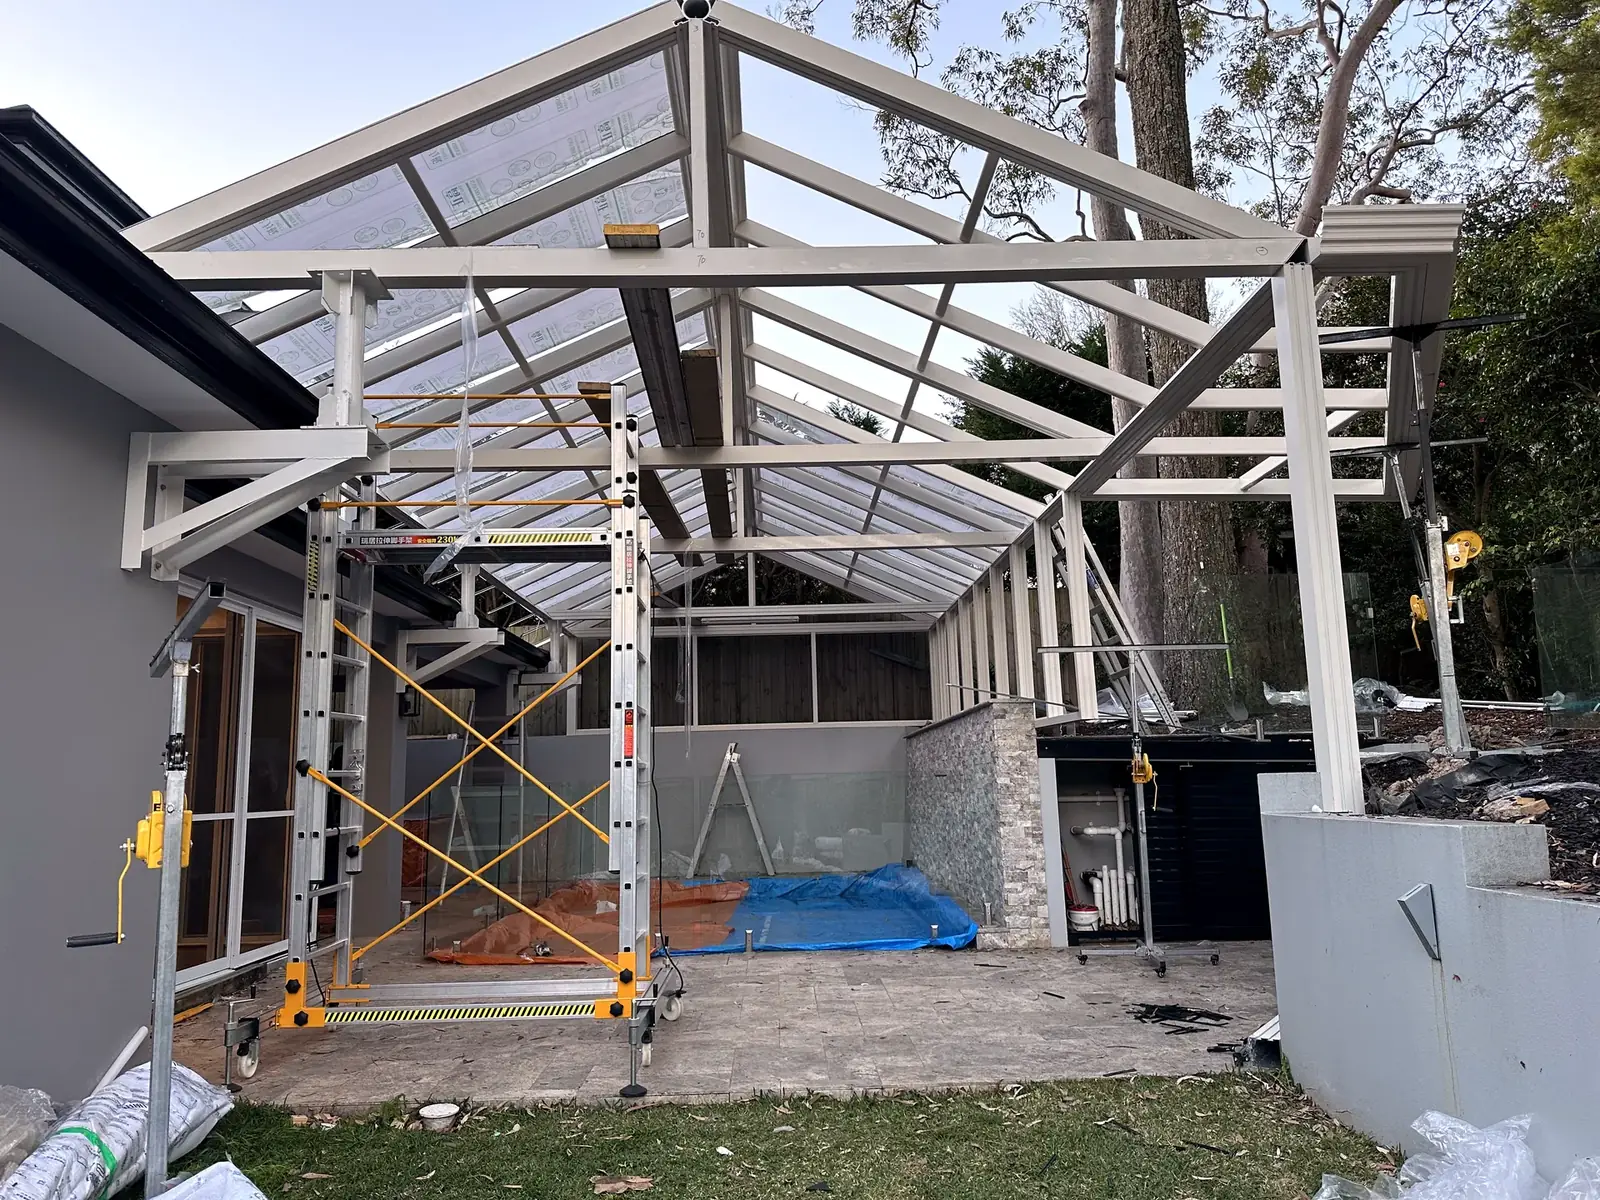
Aluminium frame being assembled on site at Turramurra Sydney
Turramurra — frame stage

Structural frame on site

Columns, primary beams and rafters set and checked before any glazing

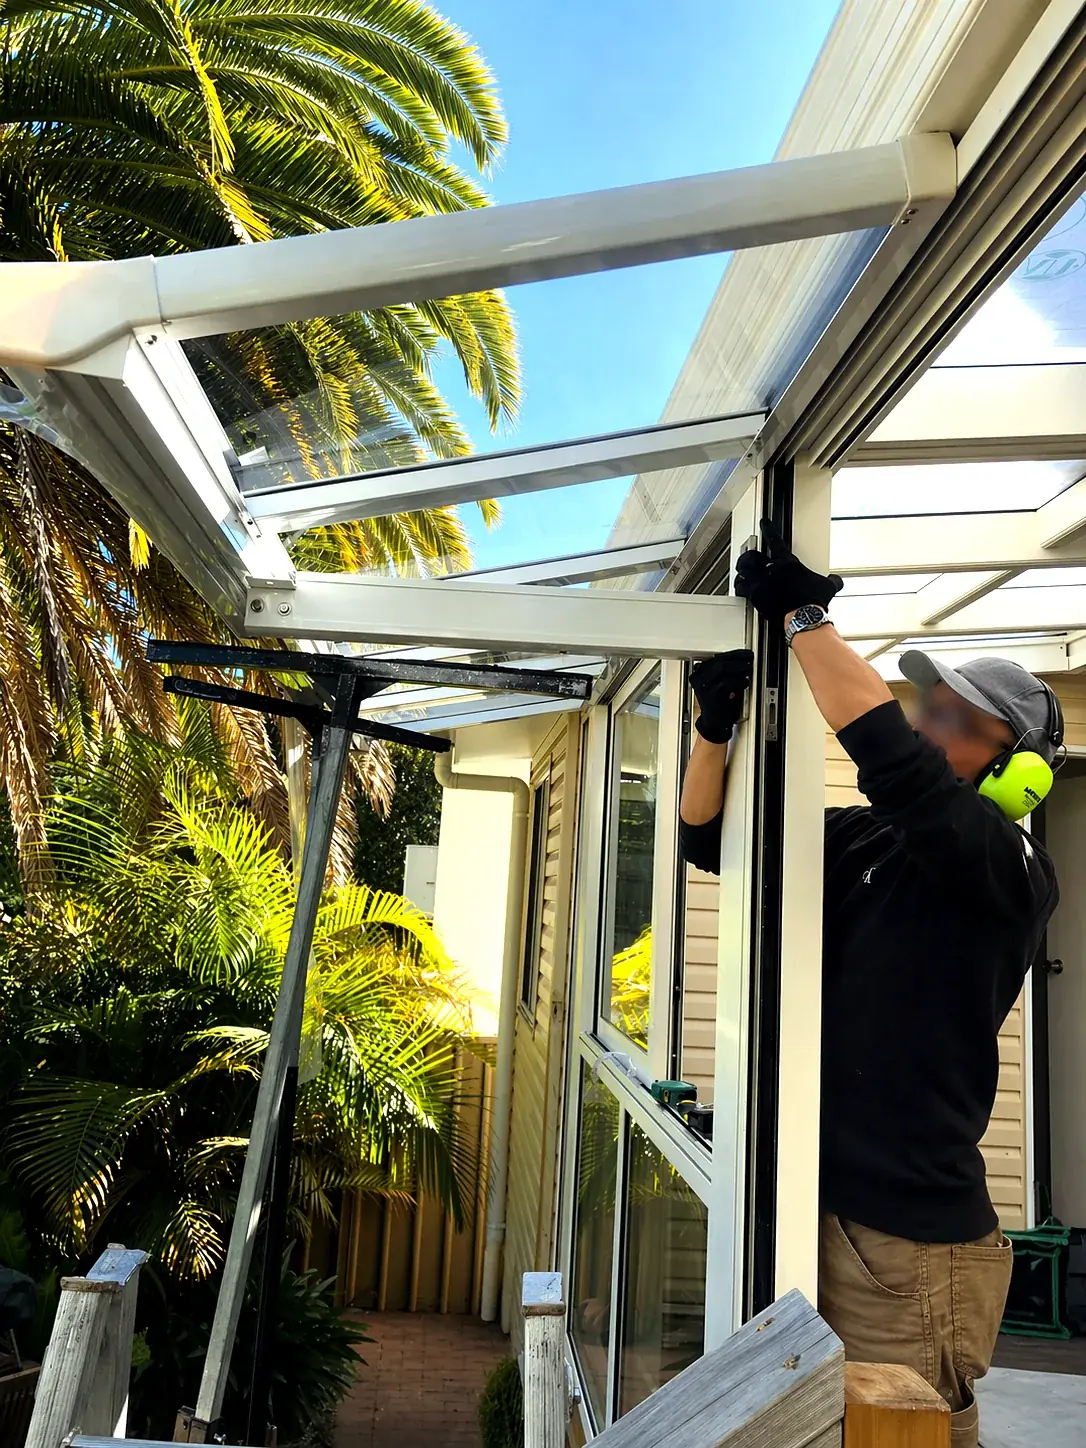
Frames being levelled and adjusted on site at Oatley Sydney
Oatley — fitting stage

Frame levelling and adjustment

Each leaf levelled and squared — this is what decides how the doors feel in five years

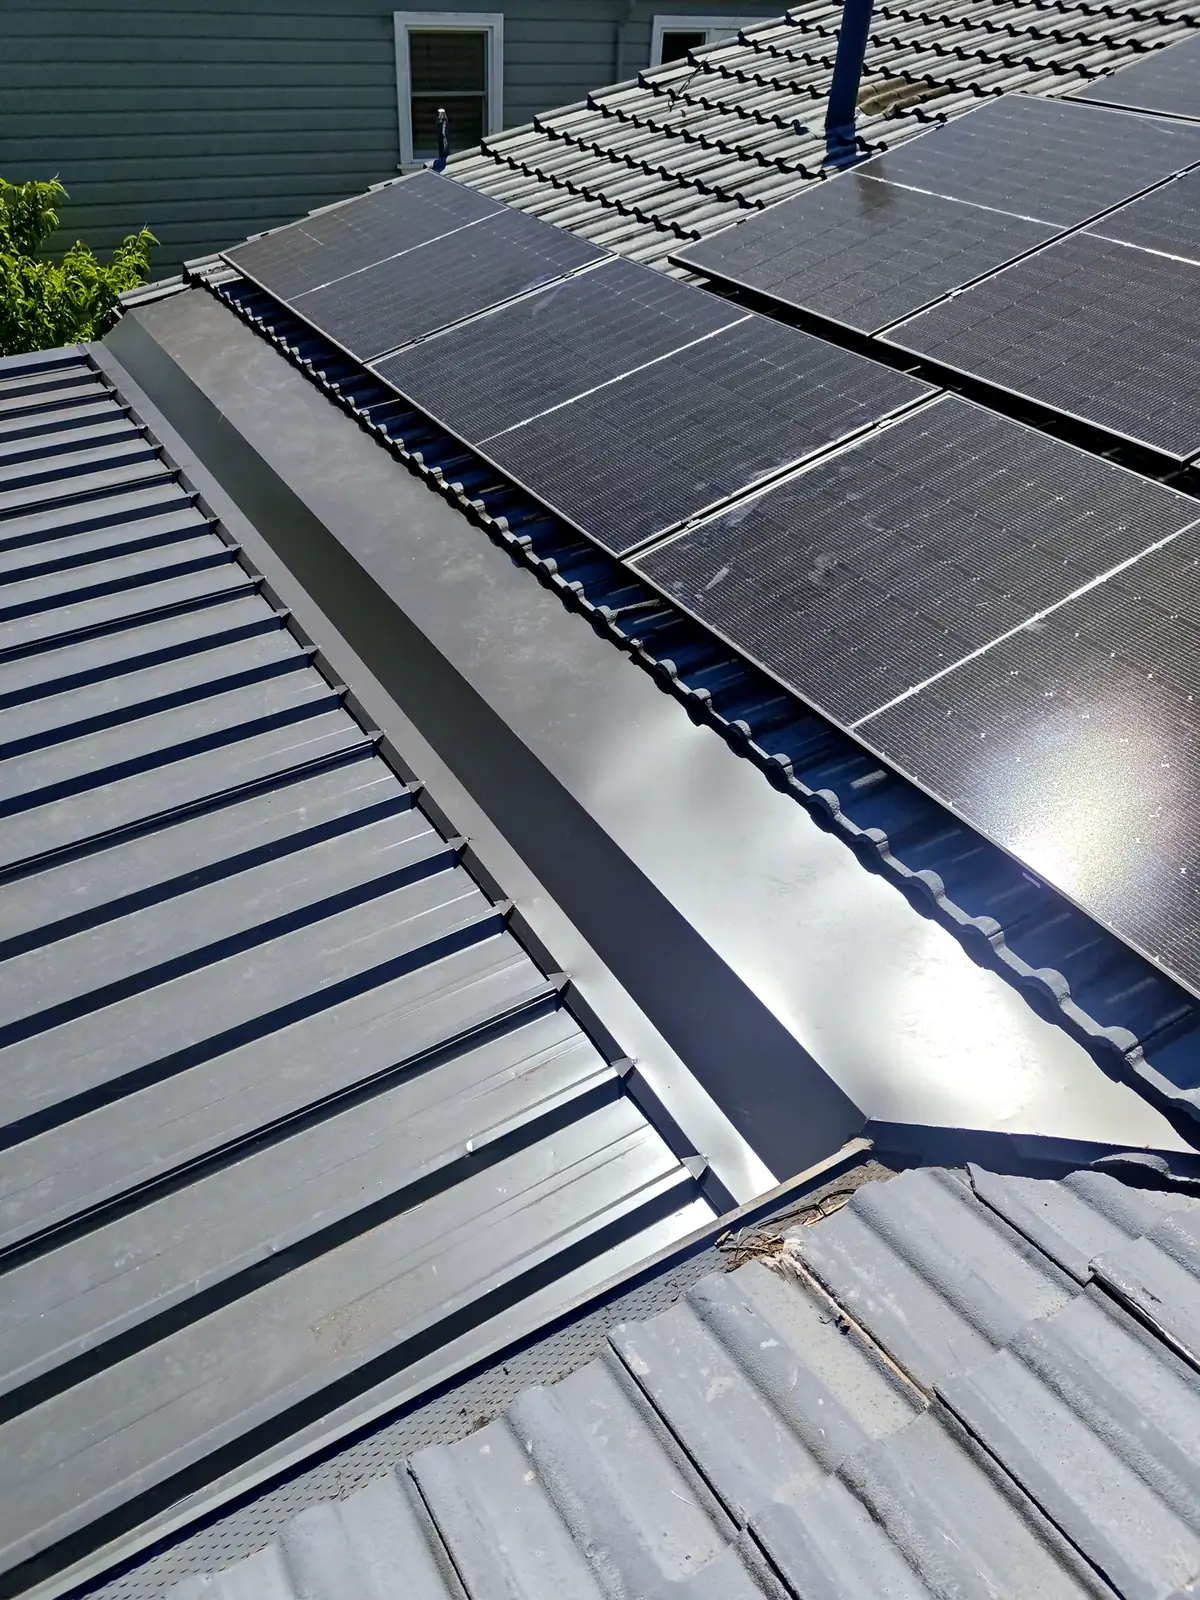
Insulated roof panel detail on an aluminium sunroom, St Ives Chase Sydney
St Ives Chase — roof stage

Insulated roof panel

Insulation and sheet fixed together, sealed at every penetration

Next step

Your suburb,
your space, our quote

We reply within 1 business day

Tell us which project above looks closest to what you want

Referring to an existing build is the fastest way to get an accurate answer. Send the suburb, the rough size and a photo — we will match it to a format and give you an indicative figure.

  • HomeownersSupply or supply-and-install
  • BuildersVolume pricing, staged delivery
  • DesignersShop drawings on request
  • DocumentationPerformance docs supplied

+86 400 999 4548

Assistance 8:30–21:00 China time (10:30–23:00 Sydney, AEST)

Request a quote

We reply within 1 business day (Sydney time)

We reply within 1 business day.