Sunrooms, pool enclosures & outdoor structures
Pick the roof format, check the glazing and drainage, then see the same system standing in Sydney. Everything is fabricated in our own factory and shipped as a kit with drawings.
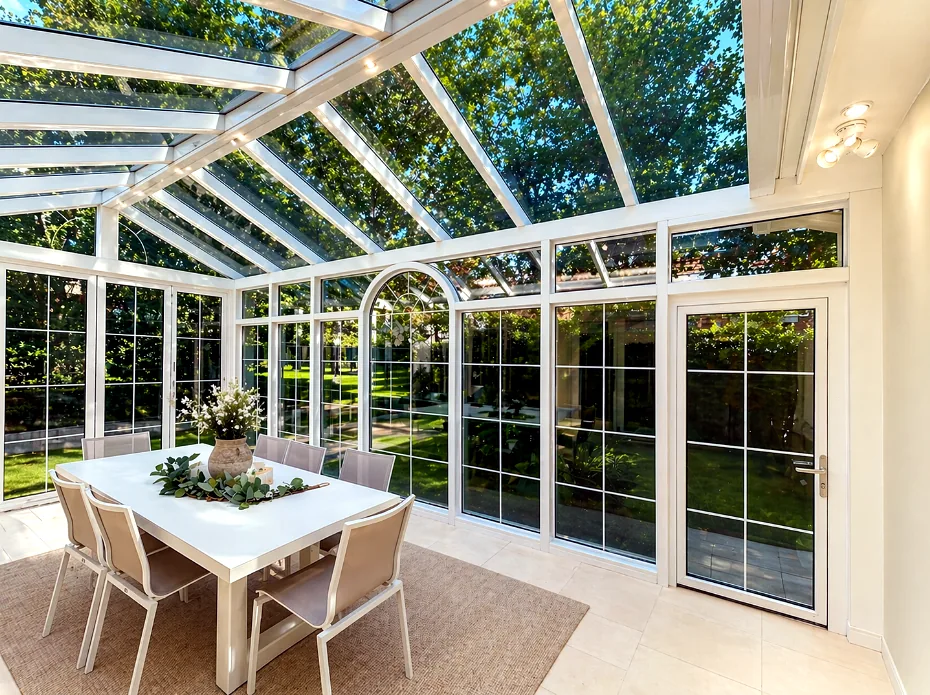
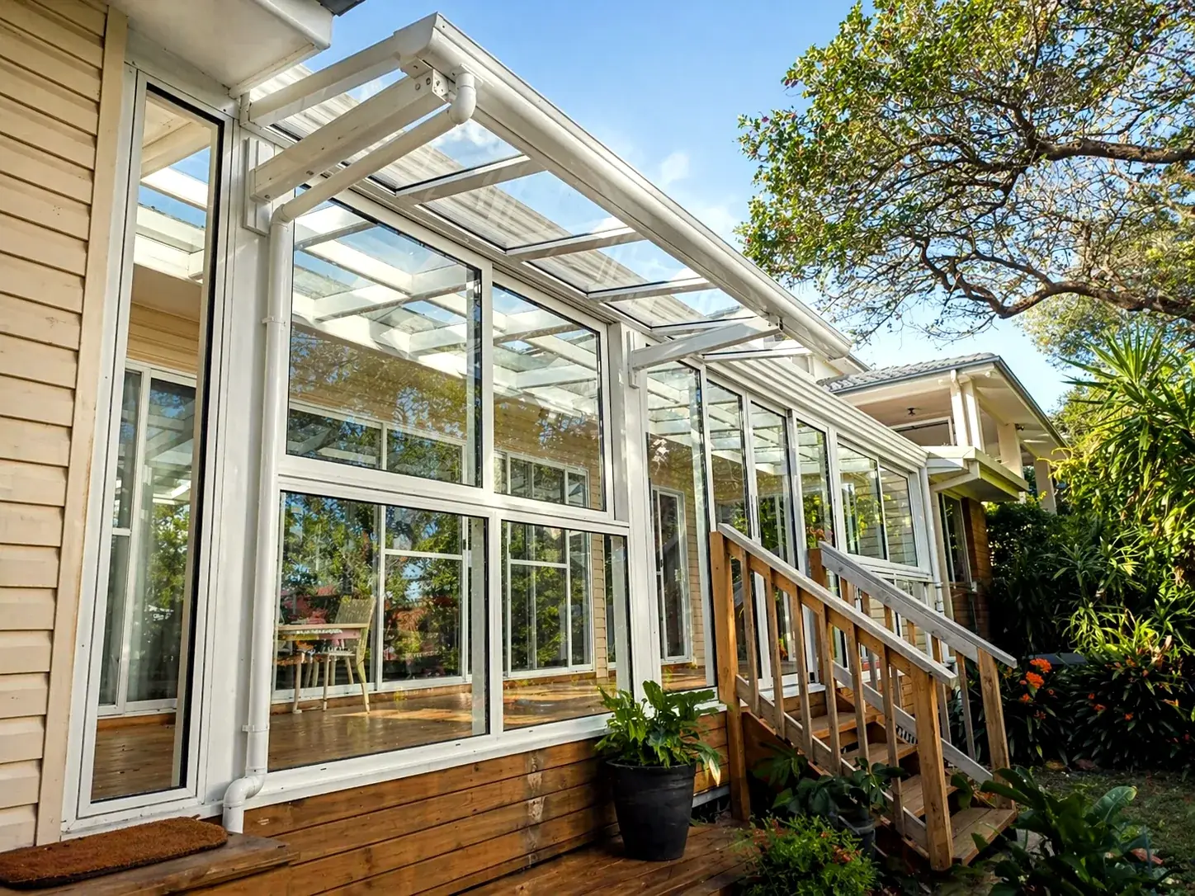
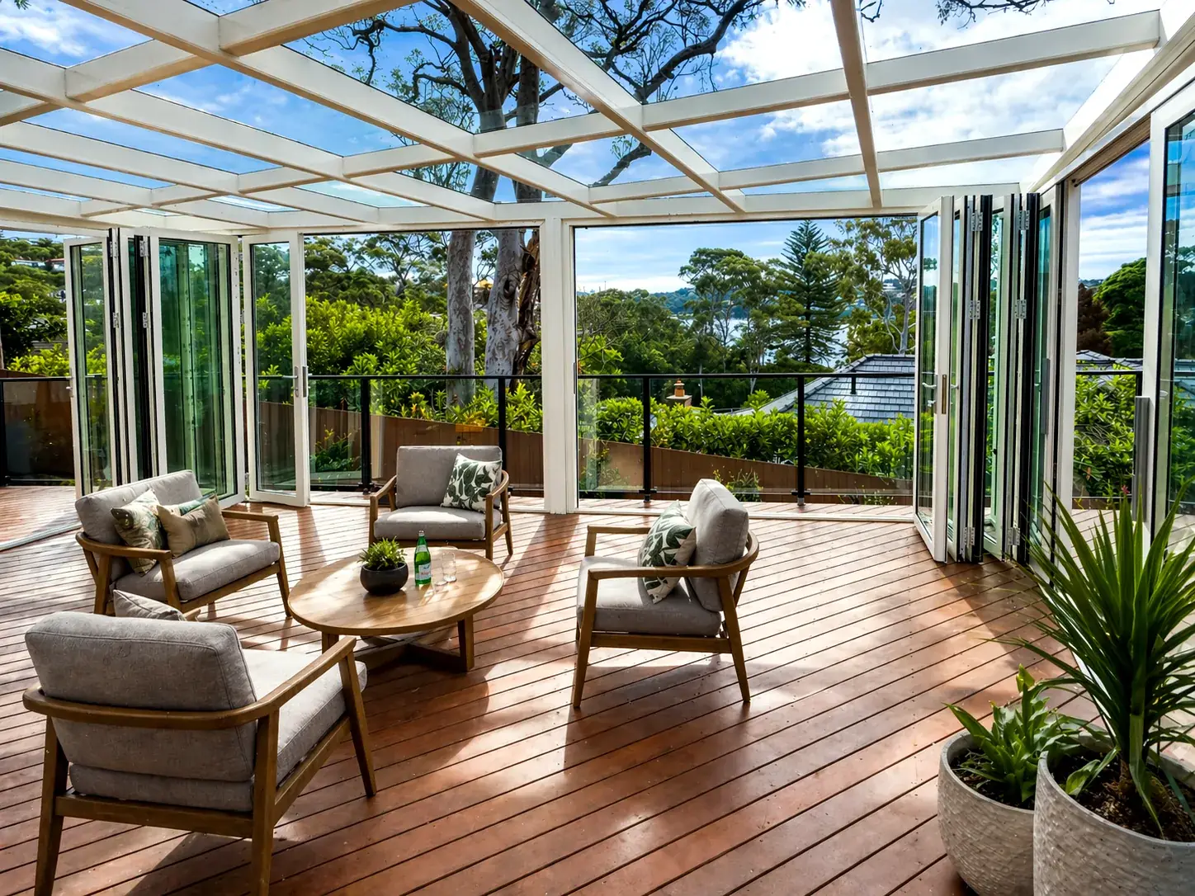
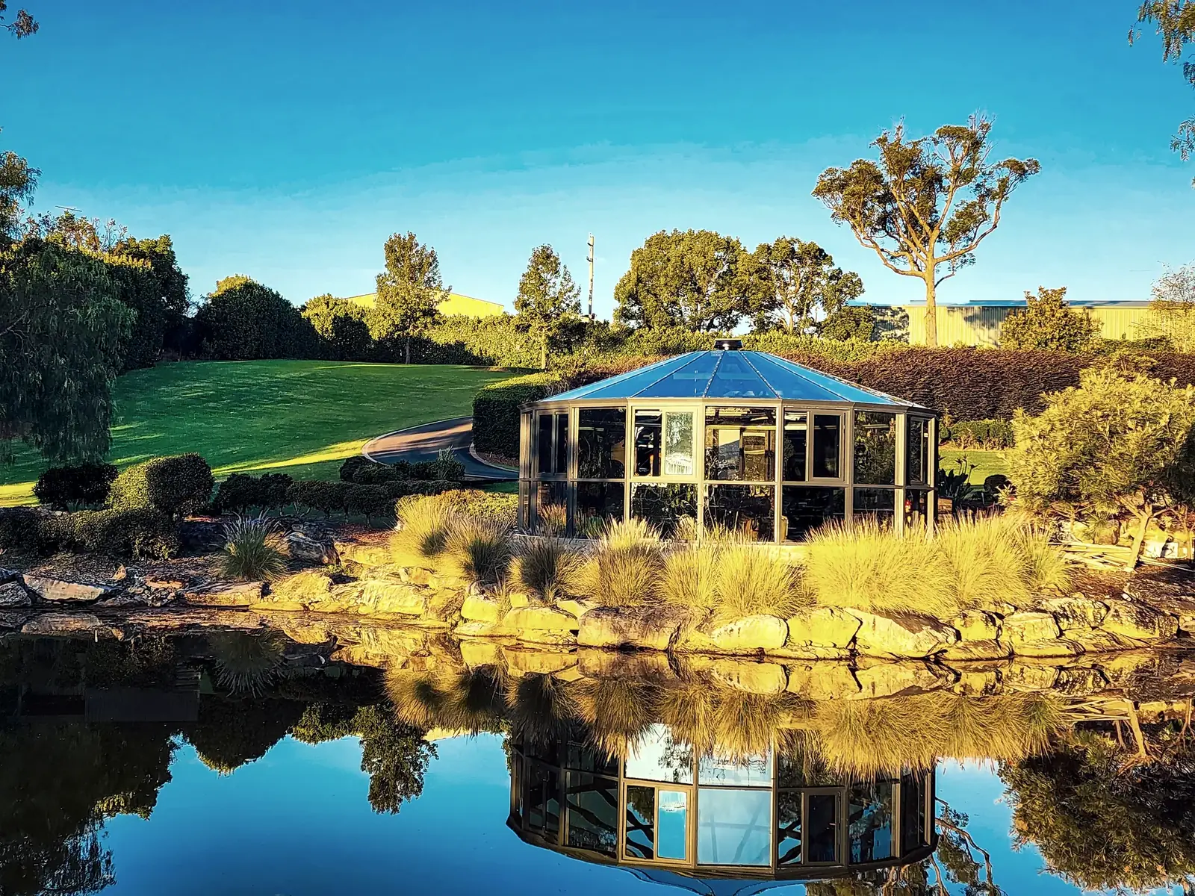
Glazing, drainage and options
| Element | Standard specification | Why it matters |
|---|---|---|
| Glazing | Laminated double glazing (6.38 mm laminated + 12 mm air gap + 4–6 mm) | Laminated glass stays in the frame if broken — the safe choice over a deck or pool. The gap is where the thermal and acoustic control comes from. |
| Roof framing | Powder-coated aluminium extrusion, marine-grade finish | Coastal salt spray and UV do not break the coating down; no rust staining on paving below. |
| Drainage | Concealed box gutter with internal downpipes to a nominated discharge point | Water is carried inside the frame rather than sheeting off the edge — safer for walkways and tidy on the fascia. |
| Roof panel | Insulated panel, optional photovoltaic (PV) integrated panel | Insulated panels cut summer heat gain; PV panels let the roof pay part of its keep. |
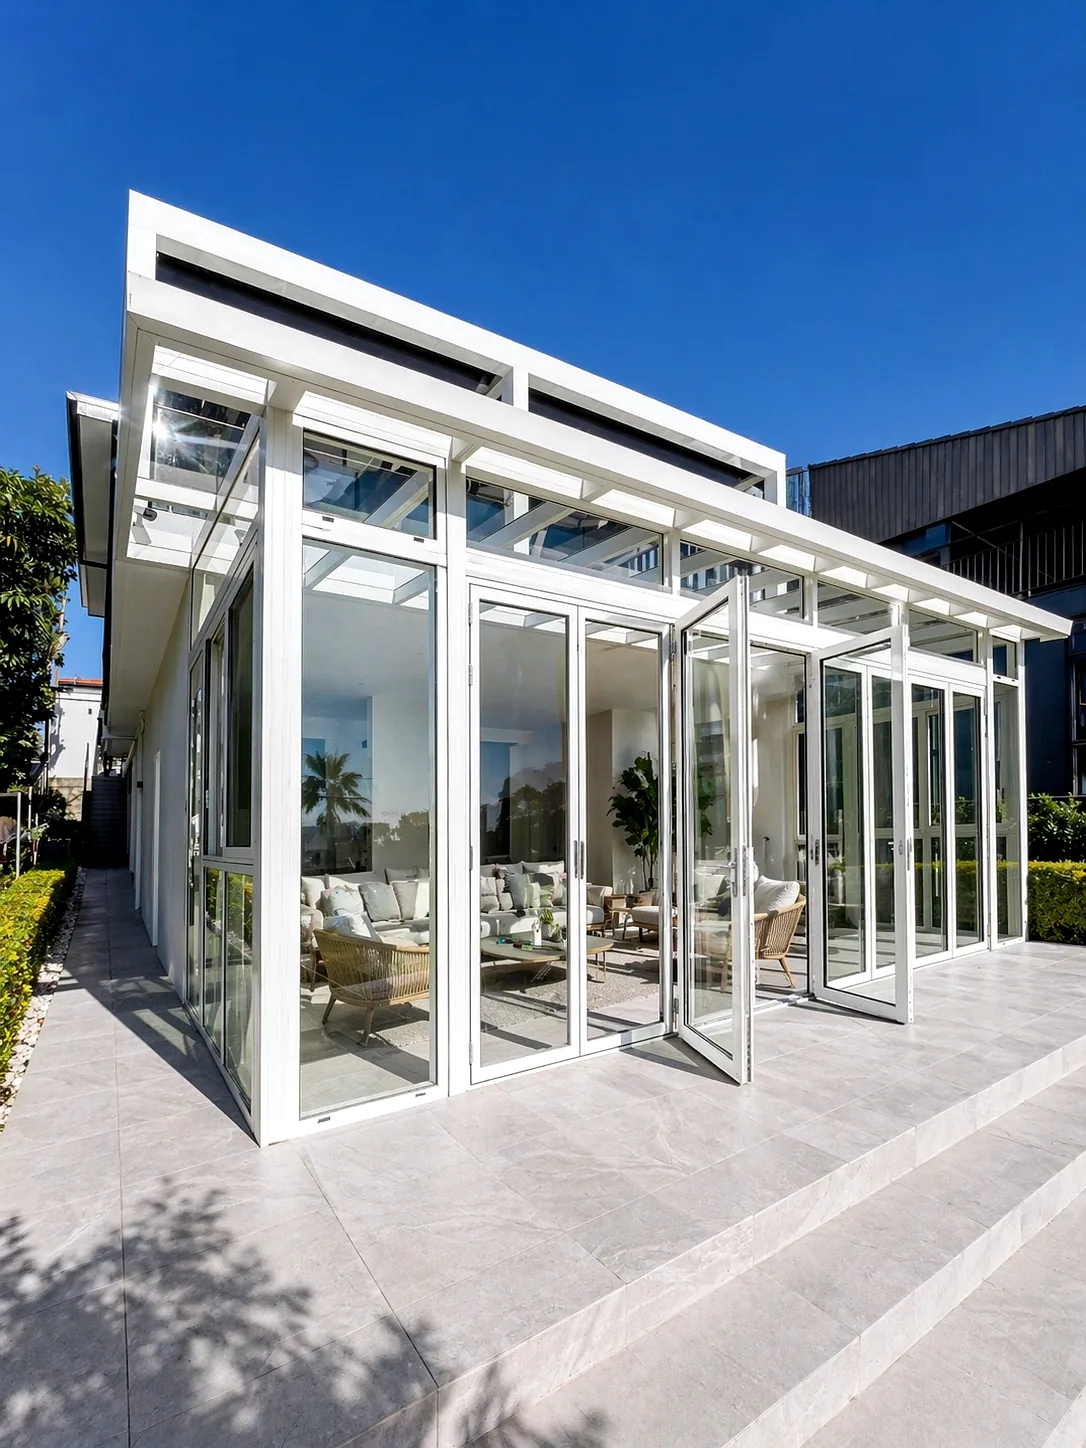
| Opening | Sliding, bi-fold, hinged door or frameless glass — to suit the width | Full-width bi-fold turns the room into an open veranda in about ten seconds. |
| Options | External blinds, flyscreen, LED lighting, ceiling fan | These are the differences between a usable room in summer and one you avoid at 2pm. |
| Warranty | Structural warranty per contract; lifetime maintenance and service support | Warranty terms are stated in the contract and warranty card — you know exactly what you hold. |
Engineered to AS2047 performance requirements. Full documentation available on request. Aluminium is non-combustible and designed for BAL-rated areas.
Keep the pool clean, keep the season longer
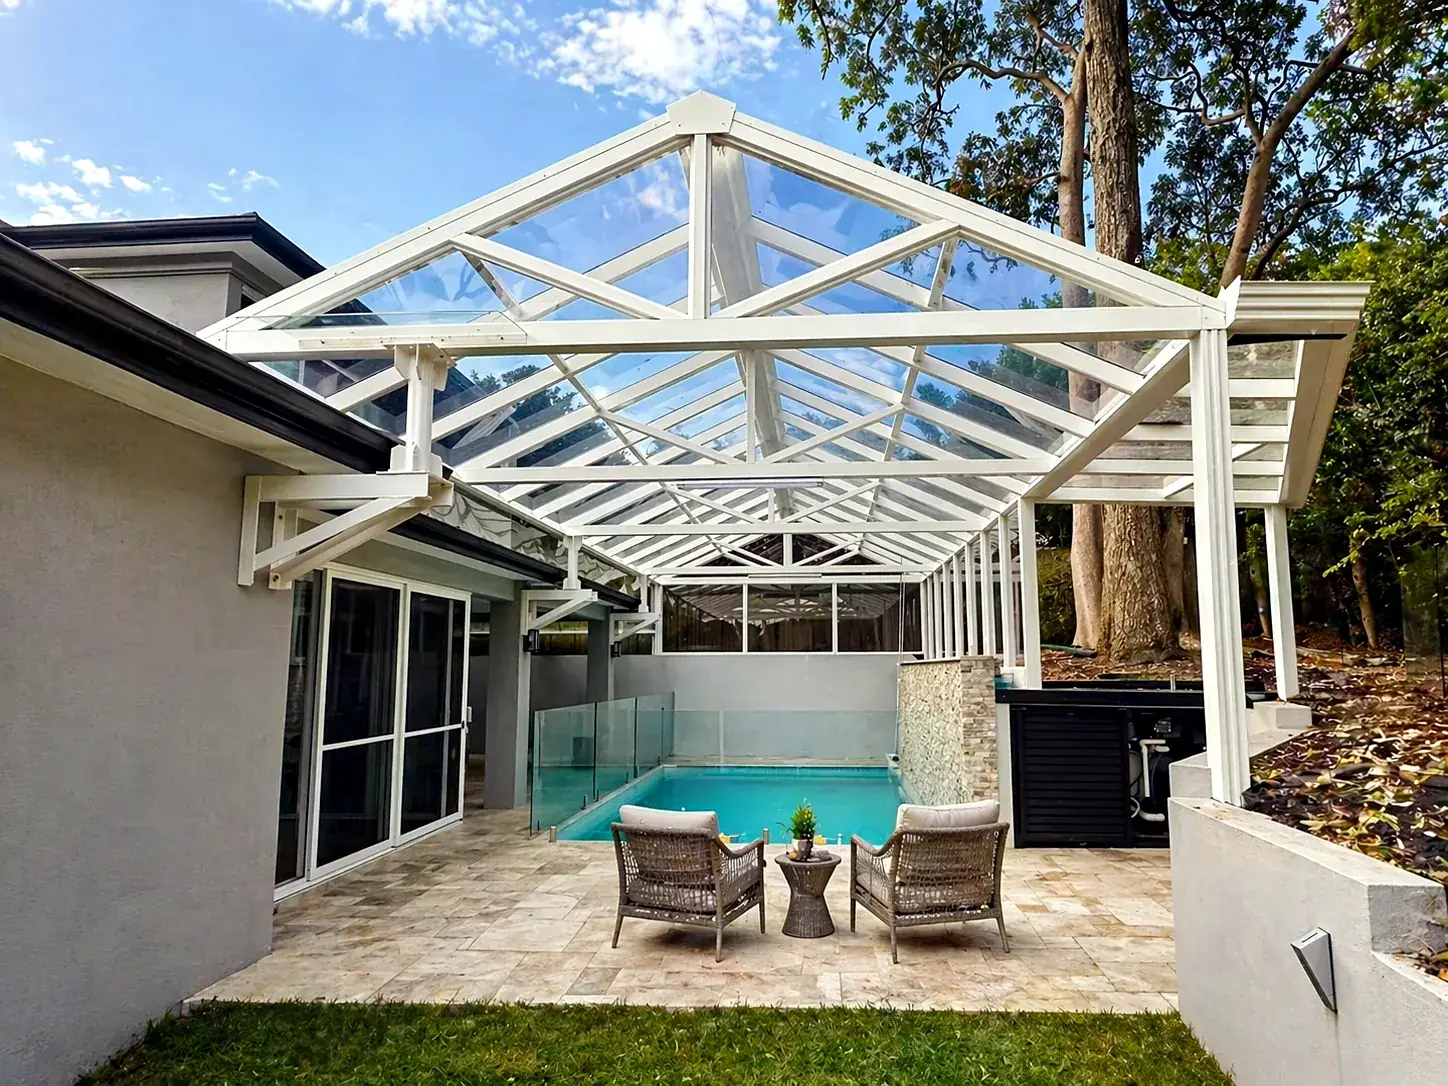
A pool cover removes the two things pool owners lose time to: skimming and early season closures. Meanwhile the enclosed air heats passively, so the water holds temperature later into autumn.
Six steps, and you know which one you are on
1. Site measure and scope
We confirm the opening dimensions, roof format, door type and discharge point. If you are outside our install area we can work with your own builder or carpenter from this point.
2. Shop drawings for approval
You receive dimensioned drawings before anything is cut. Nothing goes to the factory floor until the layout is signed off — this is the step that prevents site surprises.
3. Extrusion, coating and fabrication
Profiles are extruded and powder-coated, then cut and drilled to the approved drawings. Large-span frames are trial-assembled full size in the workshop.
4. Packing and freight
Components are labelled to the drawings and packed for sea freight. Packing lists travel with the container so the site team can check everything in on arrival.
5. Site installation
Frames are assembled, glazed and sealed on site. Concealed drainage is connected and tested before panels go on.
6. Handover and maintenance
We walk through operation of doors, louvres and blinds, and hand over the warranty documents. Ongoing maintenance is a hose-down — anything beyond that, we are still on the other end of the phone.
Lead times depend on format and coating colour. Ask for the current schedule for your project when you request a quote.